50
$1,699,999 Sale
Listed 4 days ago
18 WENDAT TRAIL
· 3+1
· 3.5
· 14
· 2500 - 3000
Key Facts
Key facts for 18 WENDAT TRAIL
Property Type
House, Bungalow
Parking
Garage: Yes, 14 parking
MLS #
S13878224
Size
2500 - 3000 sqft
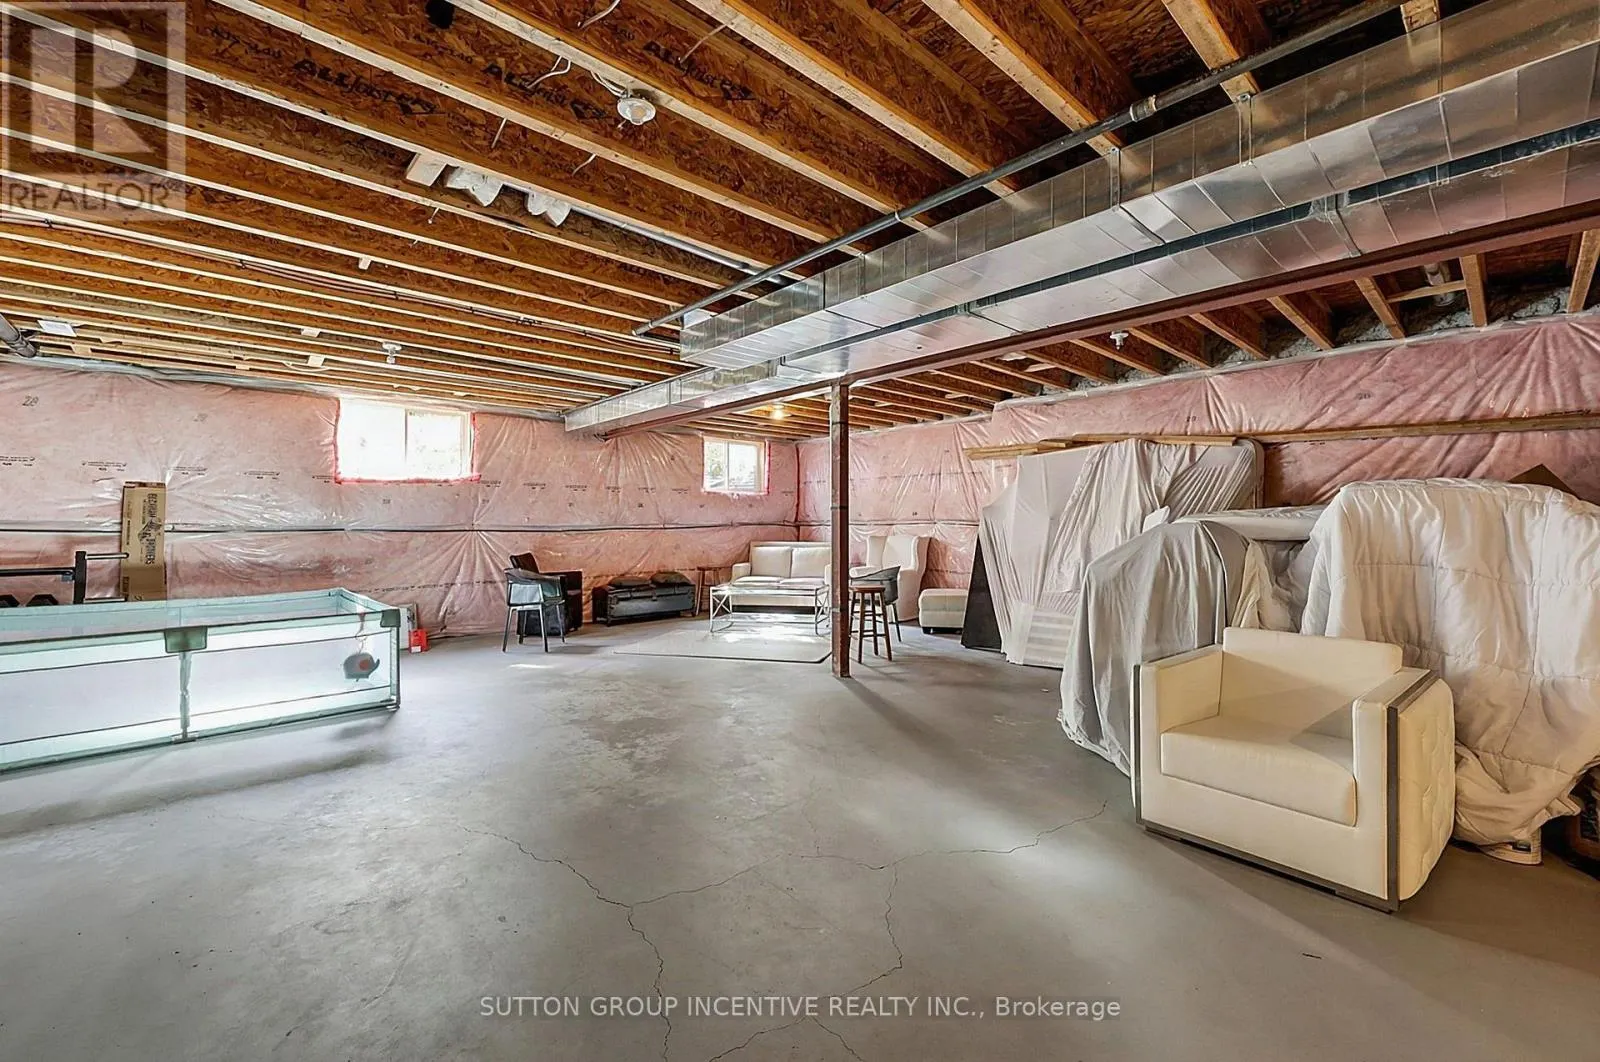
Basement
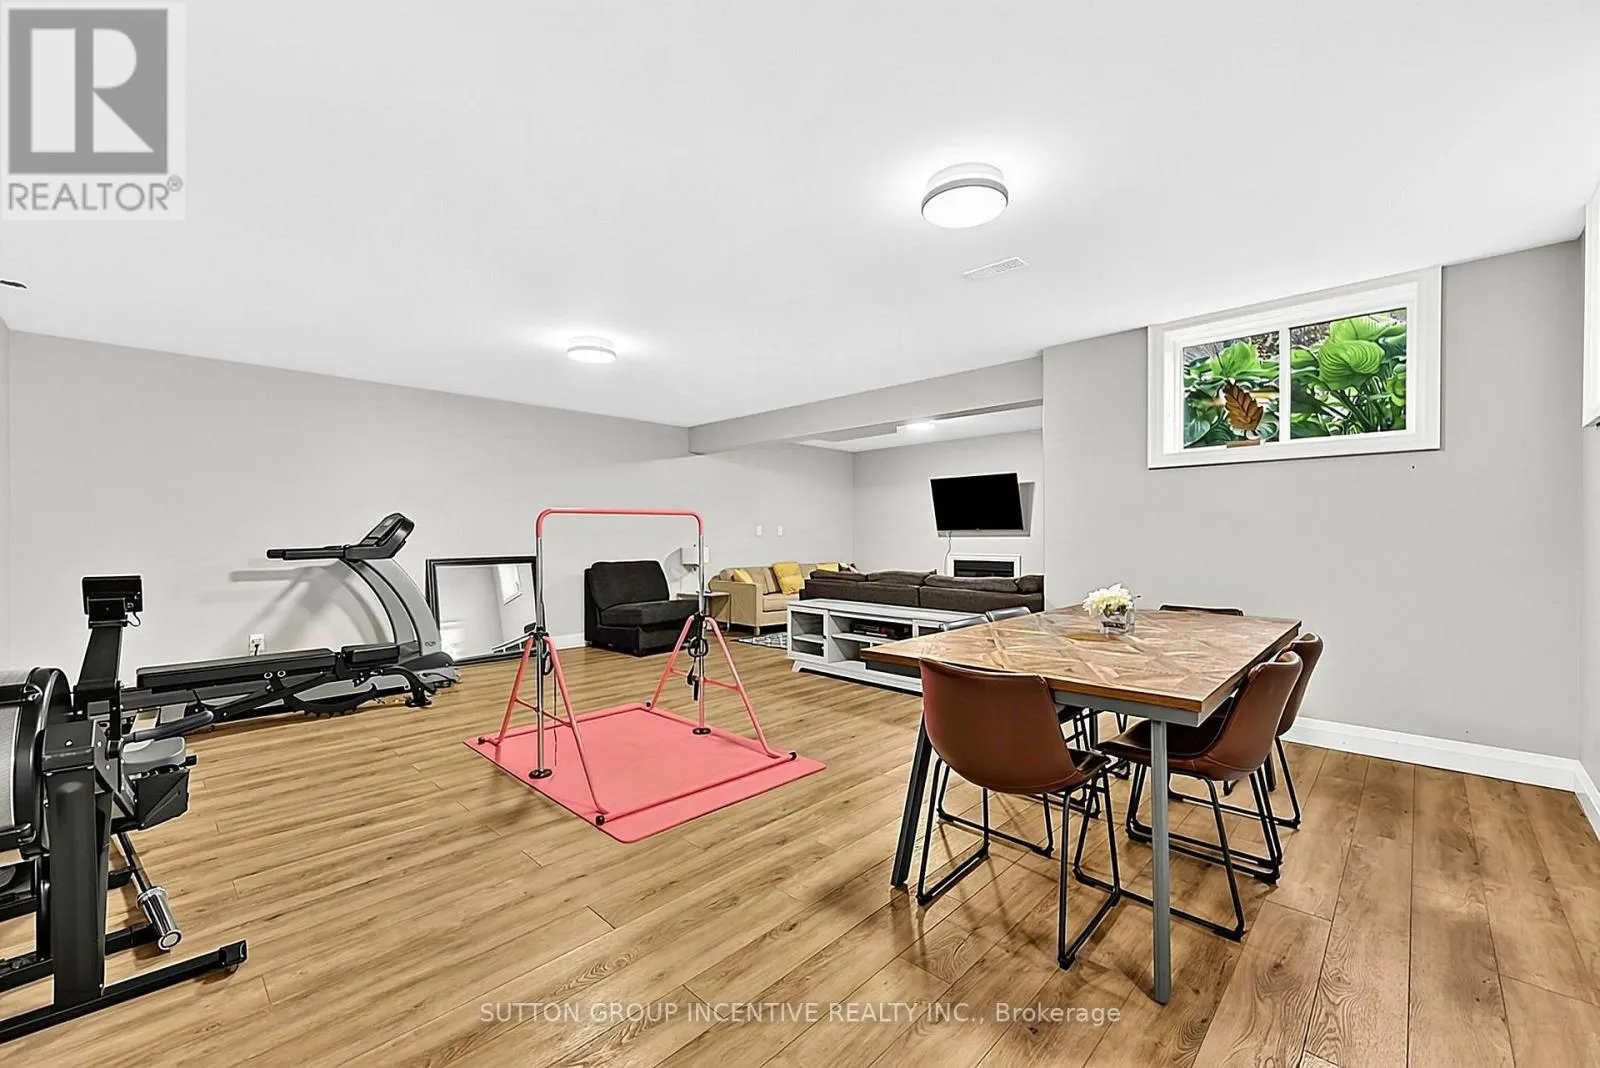
Partially finished, Partial (Partially finished)
Listed on
-
Lot size
-
Tax
-
Days on Market
-
Year Built
-
Maintenance Fee
-

Description
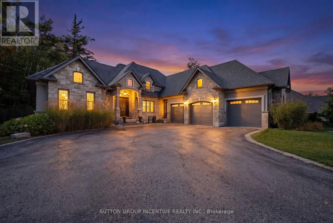
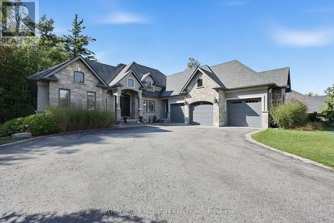
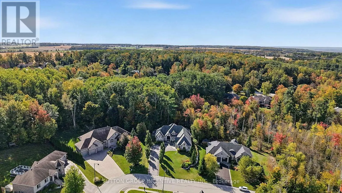
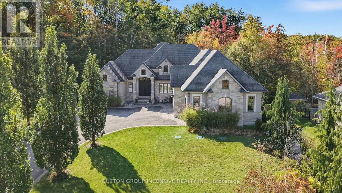
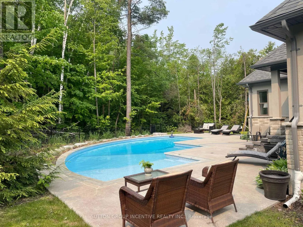
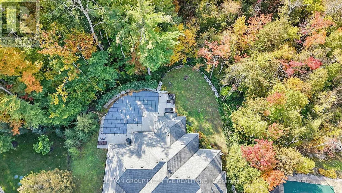
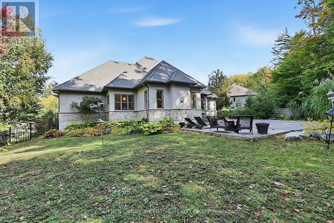
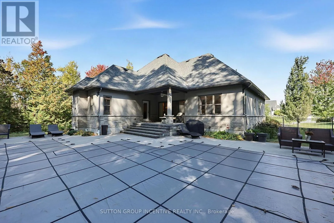
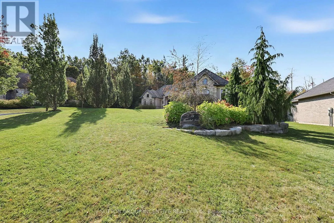
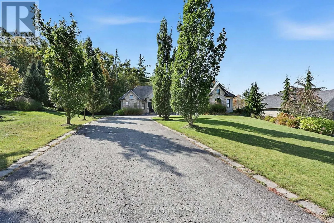
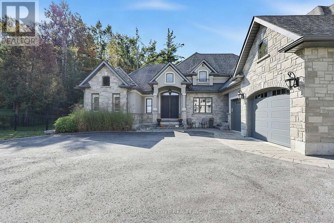
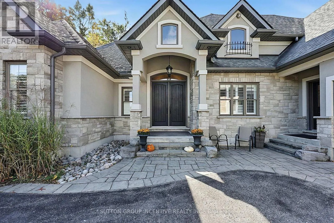
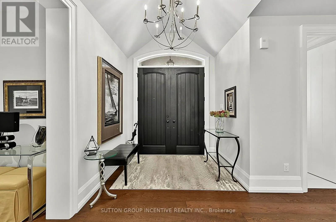
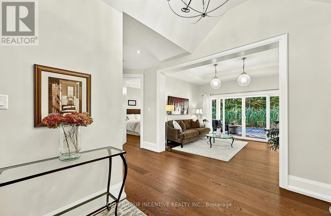
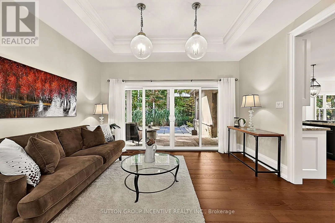
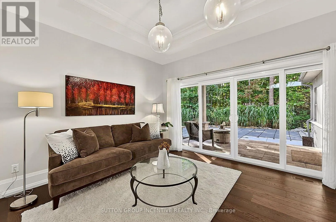
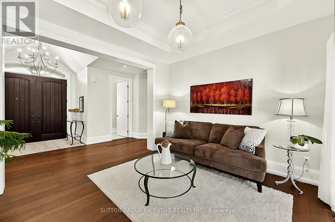
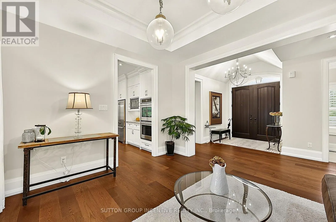
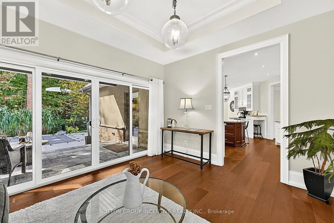
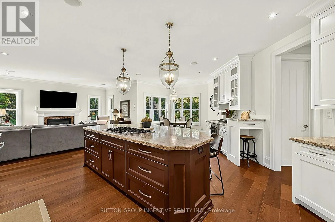
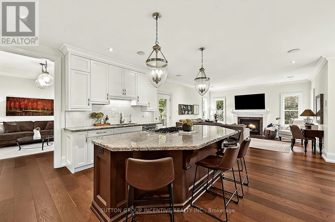
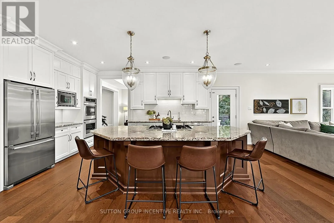
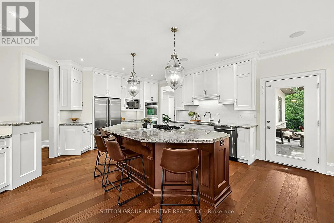
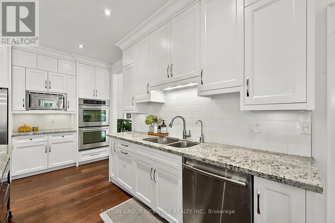
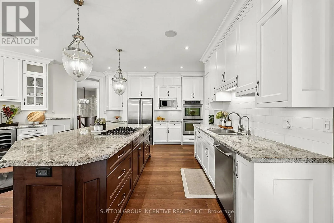
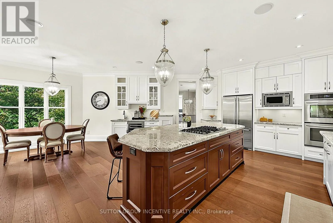
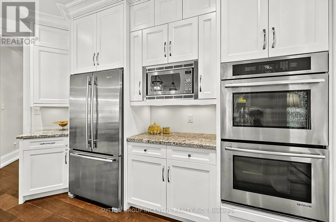
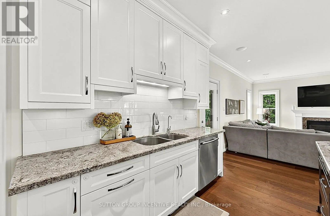
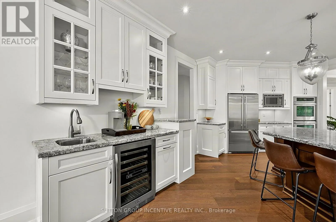
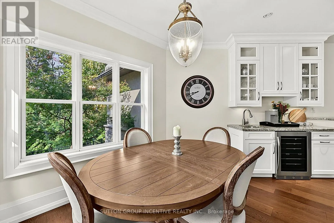
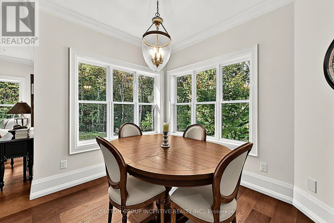
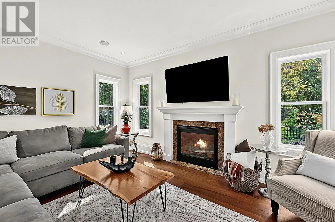
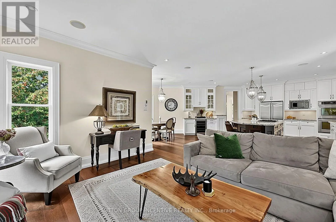
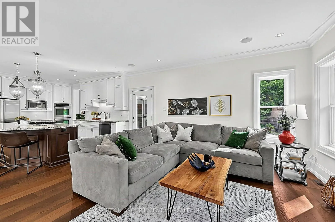
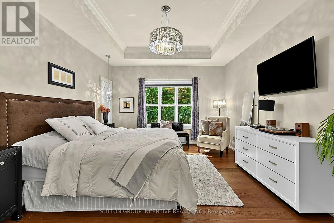
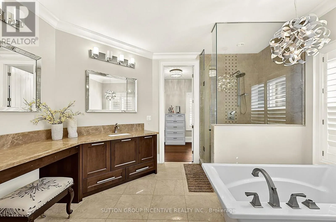
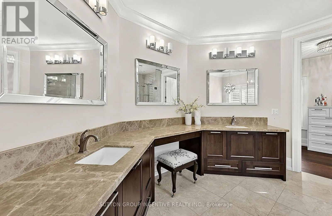
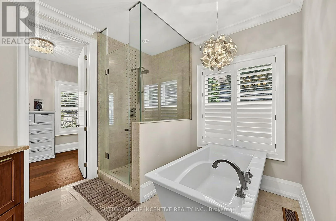
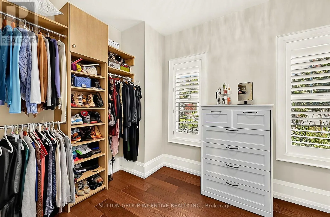
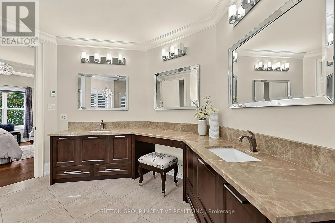
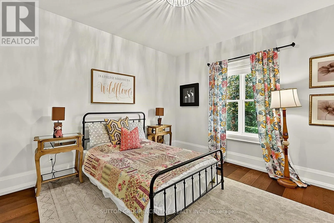
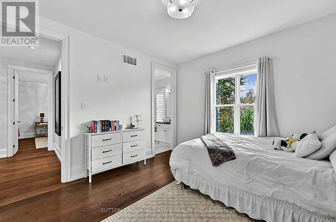
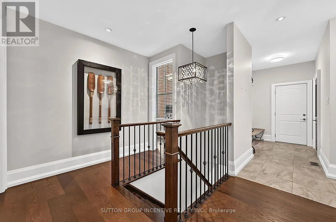
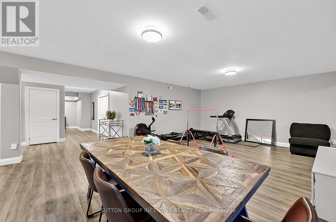
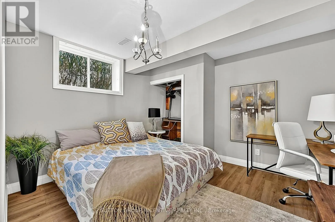
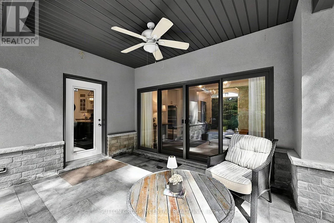
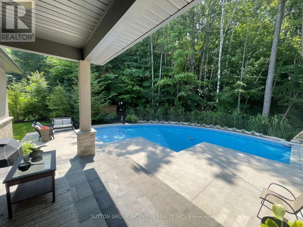
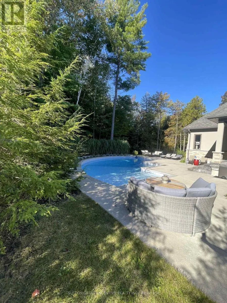
Stunning custom-built '"Dendor" home on one of the most prestigious street in Springwater, Carson Ridge Estates. Sitting on a professionally landscaped lot and backing on to the lush forest with a beautiful inground pool by "Blue Diamond Pools & Landscaping".(installed & landscaping in 2022, over ...150k spent). Major street appeal with attention to fine detail, perfect color palette, exquisite finishes, and a well-executed layout, you will fall in love with everything 18 Wendat Trail has to offer. Over 2,500 Sq. Ft of living on the main and a partially finished basement that's ready to entertain. Interior Finishes Include: Hardwood Flooring, Tall Baseboards, 9' & Vaulted Ceilings, Smooth Ceilings, Crown Moulding, 2 Gas Fireplaces, California Shutters, and Built-In Speakers. Chef's Kitchen: Luxurious Granite Counters, Timeless and Solid Kitchen Cabinetry, Jenn-Air Stainless Steel Appliances, Under Cabinet Lighting, a Large Island, and a Chef's Pantry. Spa Inspired Bathrooms: Rich Stone Counters, In-Floor Heating, Glass Shower, and Deep Soaker, 2 five piece ensuites on the main level, triple car garage with 3 new garage doors, parking for 10+, large windows, sprinkler system, Great lot 91' x 221' by bonus 141 feet wide at back! Amazing home & features!! (id:10452)
Room Types
Bedroom 2
-
Dimensions 3.76 m x 3.68 m
148.94 sqft
Bedroom 3
-
Dimensions 3.76 m x 3.65 m
147.72 sqft
Bedroom 4
-
Dimensions 3.76 m x 4.58 m
185.36 sqft
Similar Properties (No results)
Listing courtesy of: SUTTON GROUP INCENTIVE REALTY INC.
This REALTOR.ca listing content is owned and licensed by REALTOR® members of The Canadian Real Estate Association.
