28
$2,500 Rent
Listed 6 days ago
UPPER - 11 DAPHNE CRESCENT
· 3
· 1.0
· 2
· 700 - 1100
Key Facts
Key facts for UPPER - 11 DAPHNE CRESCENT
Property Type
House, Bungalow
Parking
Garage: No, 2 parking
MLS #
S13868852
Size
700 - 1100 sqft
Basement
N/A
Listed on
-
Lot size
-
Tax
-
Days on Market
-
Year Built
-
Maintenance Fee
-

Description
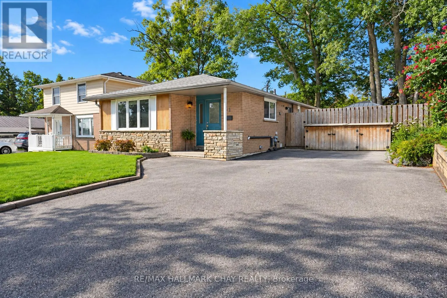
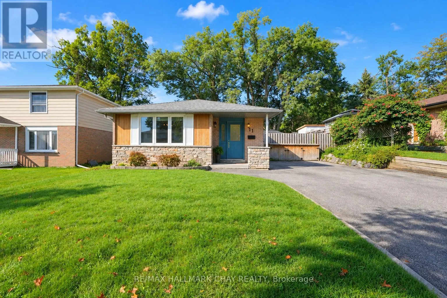
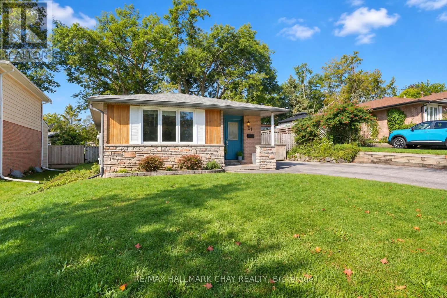
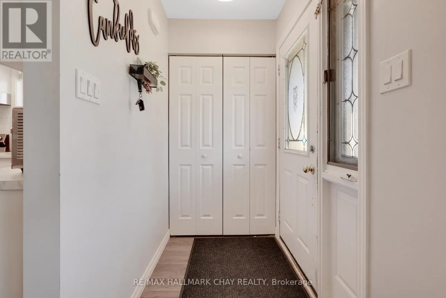
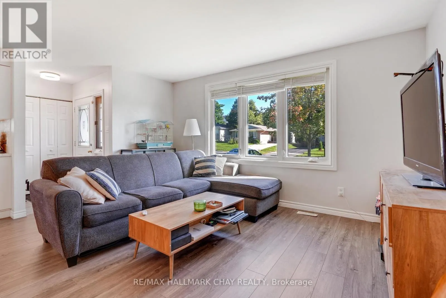
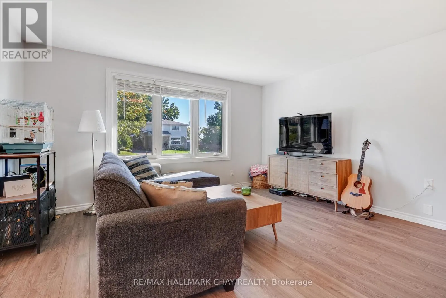
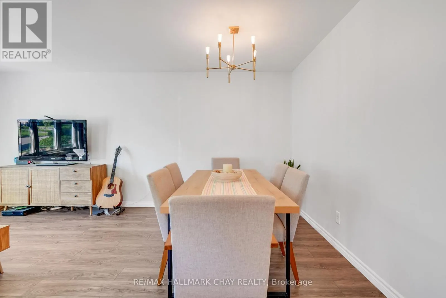
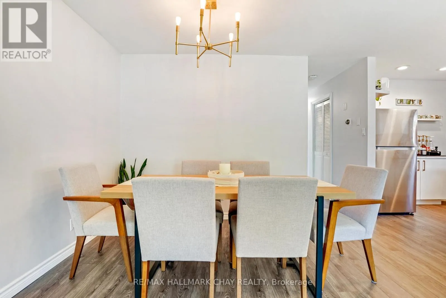
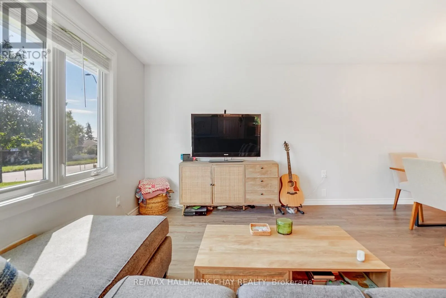
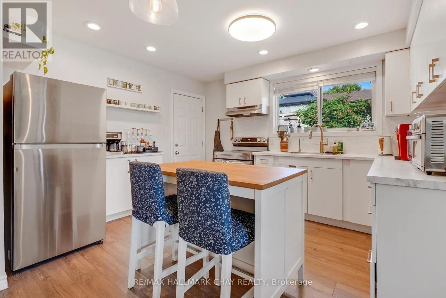
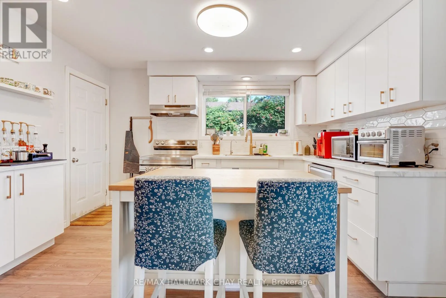
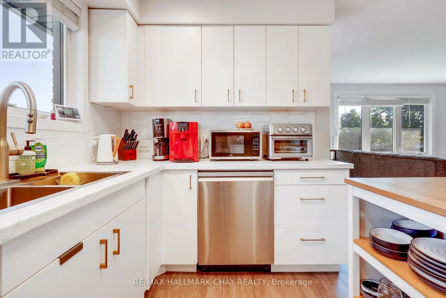
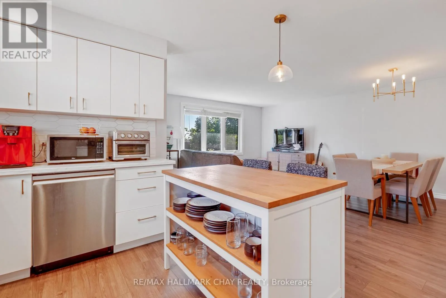
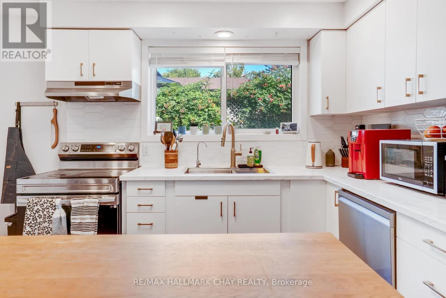
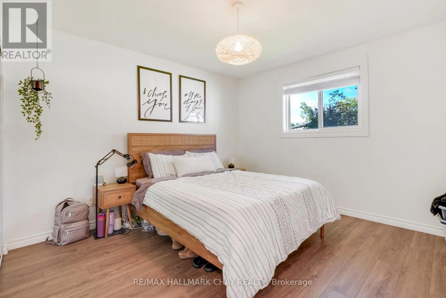
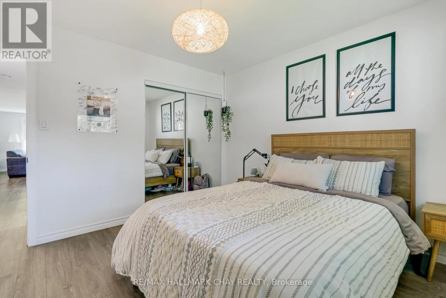
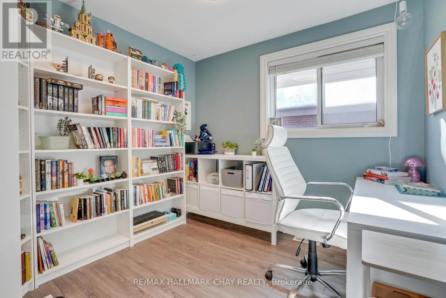
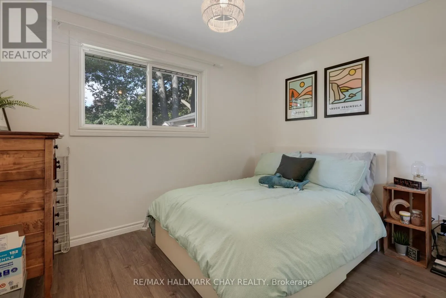
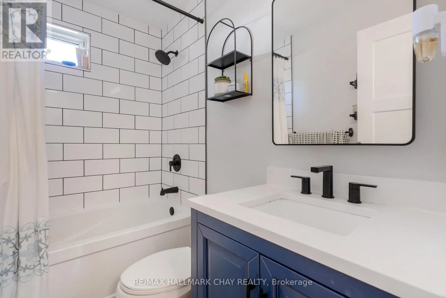
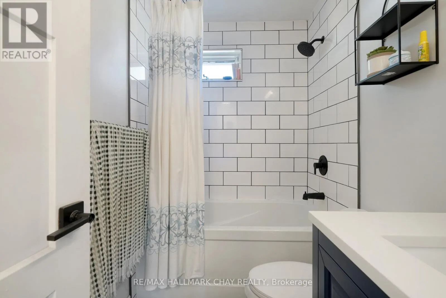
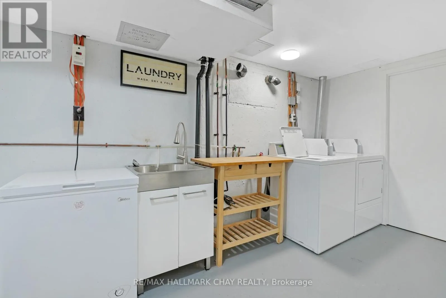
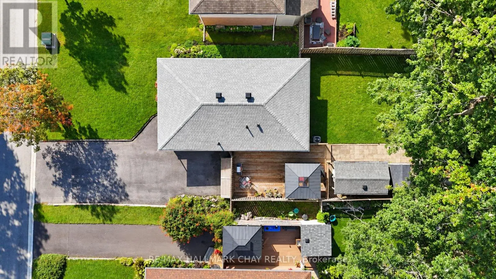
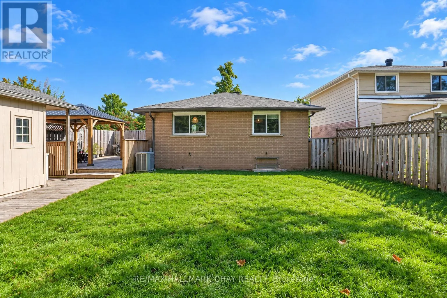
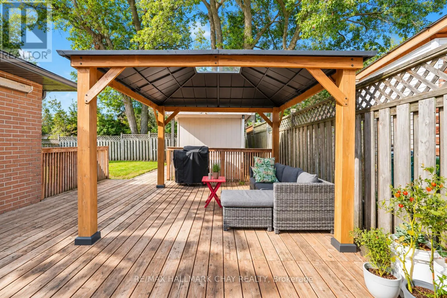
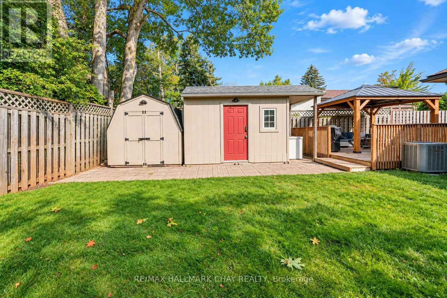
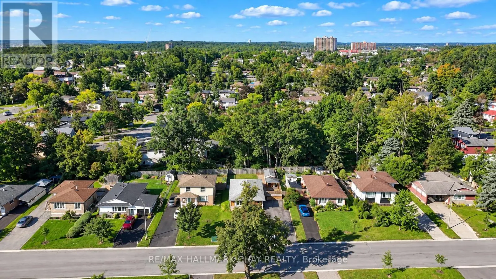
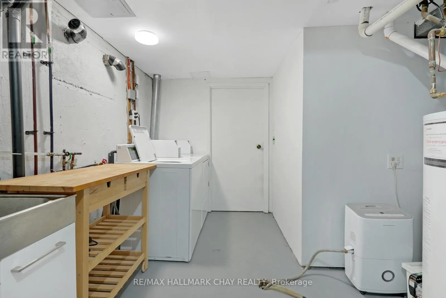
Welcome to 11 Daphne Crescent, a beautifully renovated upper-level unit in Barrie's convenient north end. This bright and well-maintained home features an updated kitchen with white cabinetry, stainless steel appliances, dishwasher, stylish backsplash and breakfast area, along with wide-plank floori...ng throughout. The updated bathroom, central air conditioning and reverse osmosis drinking water add to the everyday comfort.Outside, enjoy access to the fenced backyard and deck w/gazebo, plus your own dedicated outdoor storage shed and additional indoor storage. Shared coin laundry is conveniently located on site, and the unit includes 2 parking spaces.Located within walking distance to parks and schools and just minutes from Bayfield Street shopping, Georgian College, RVH and Highway 400.Available November 1st - all-inclusive rent (heat/hydro/water)! Just move in and enjoy with your utilities included. 6-month fixed-term lease to start, transitioning to month-to-month thereafter. (id:10452)
Room Types
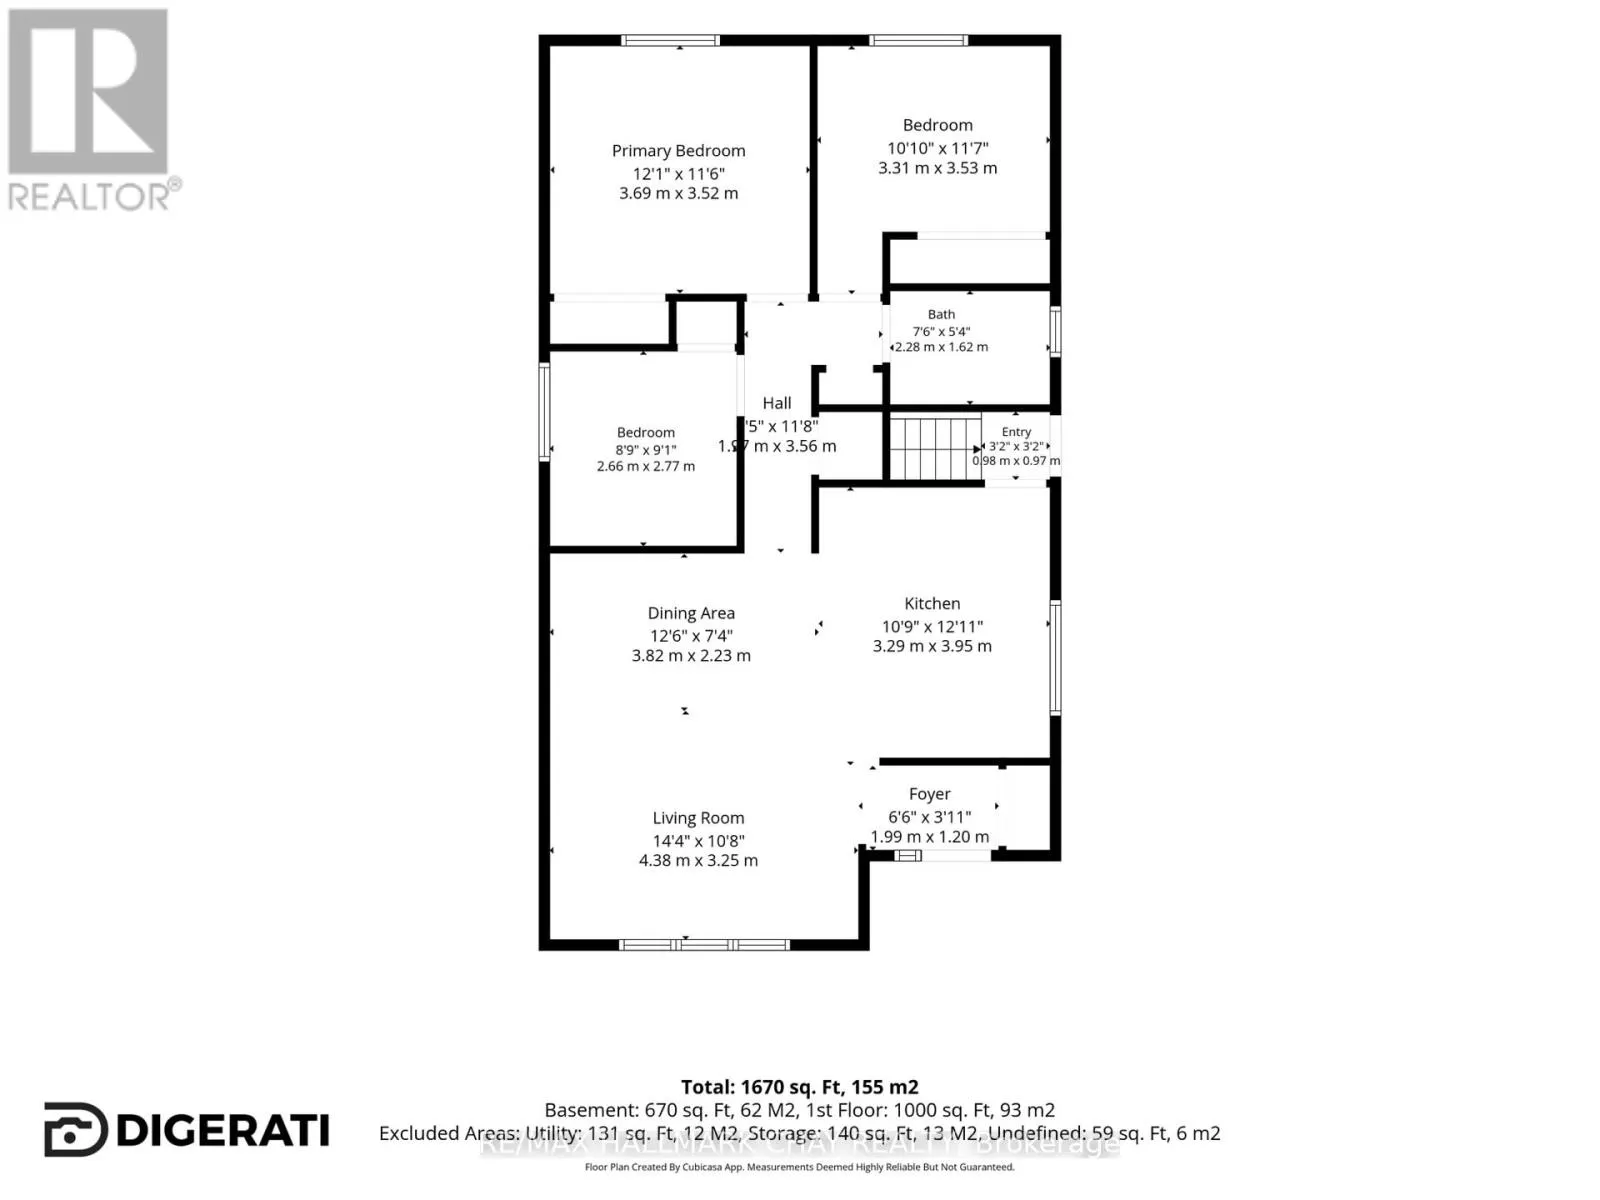
Bedroom 2
-
Dimensions 3.53 m x 3.31 m
125.77 sqft
Bedroom 3
-
Dimensions 2.77 m x 2.66 m
79.31 sqft
Dining room
-
Dimensions 3.82 m x 2.23 m
91.69 sqft
Similar Properties (No results)
Listing courtesy of: RE/MAX HALLMARK CHAY REALTY
This REALTOR.ca listing content is owned and licensed by REALTOR® members of The Canadian Real Estate Association.
