50
$679,000 Sale
Listed 6 days ago
101 CHIEFTAIN CRESCENT
· 3+1
· 3.5
· 6
· 2000 - 2500
Key Facts
Key facts for 101 CHIEFTAIN CRESCENT
Property Type
House
Parking
Garage: Yes, 6 parking
MLS #
S13868322
Size
2000 - 2500 sqft
Basement
Finished, N/A, N/A (Finished)
Listed on
-
Lot size
-
Tax
-
Days on Market
-
Year Built
-
Maintenance Fee
-

Description
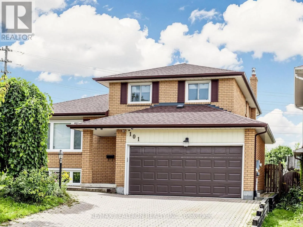
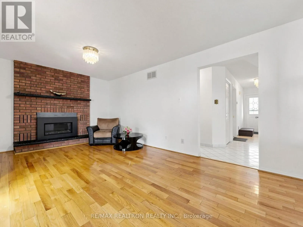
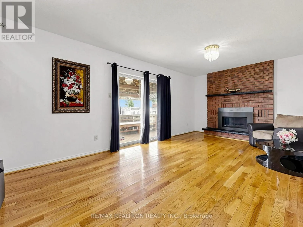
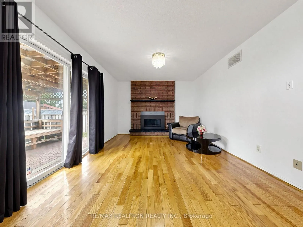
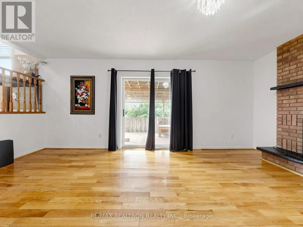
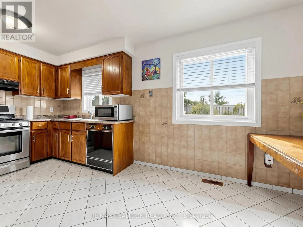
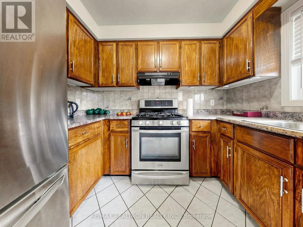
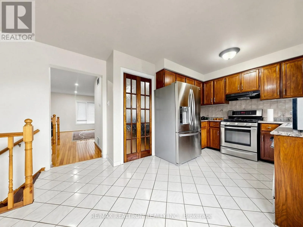
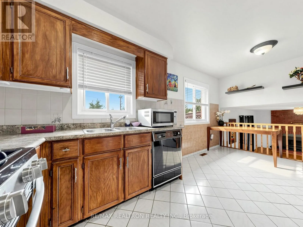
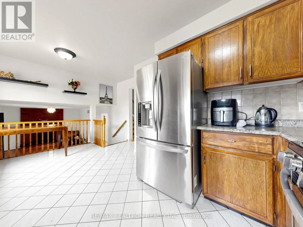
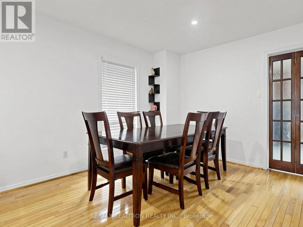
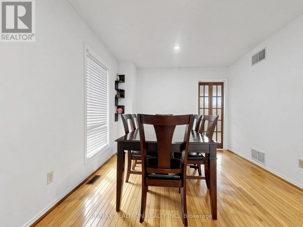
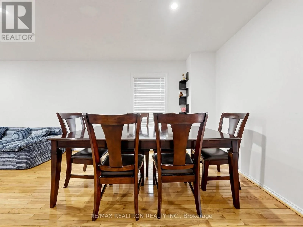
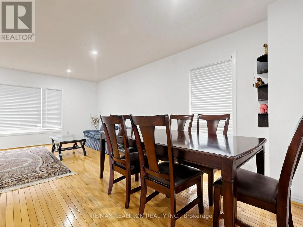
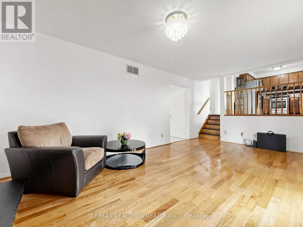
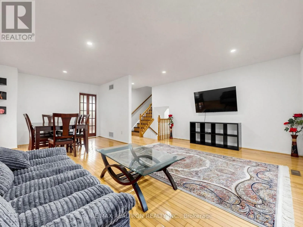
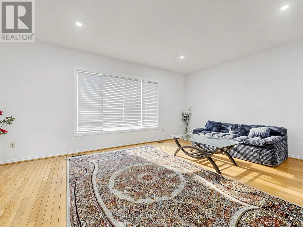
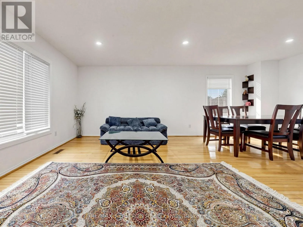
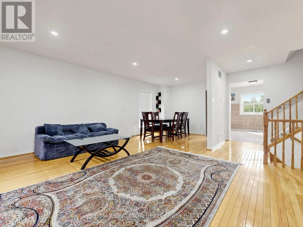
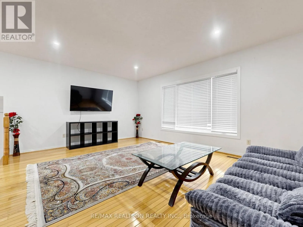
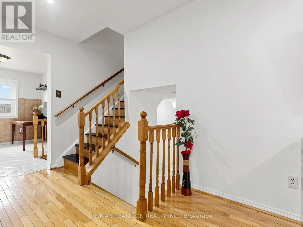
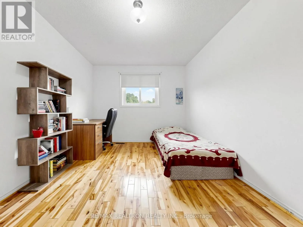
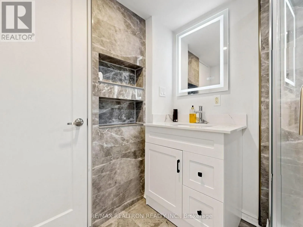
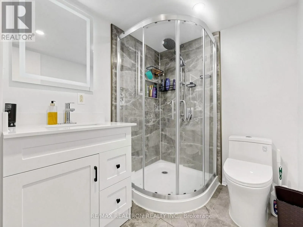
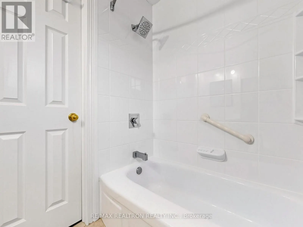
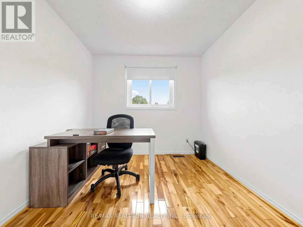
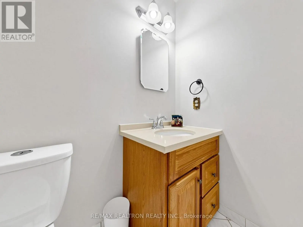
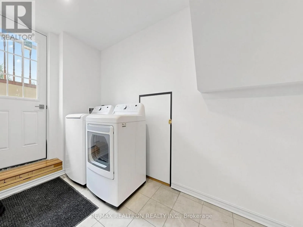
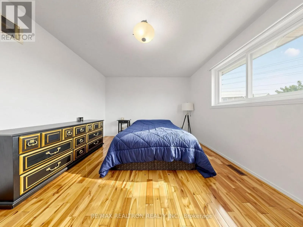
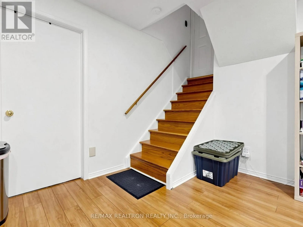
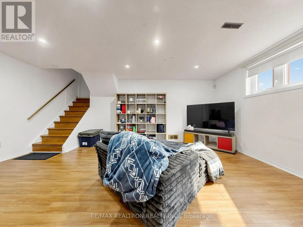
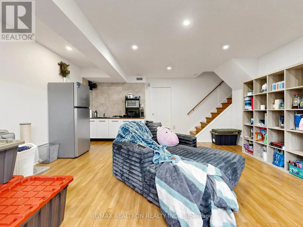
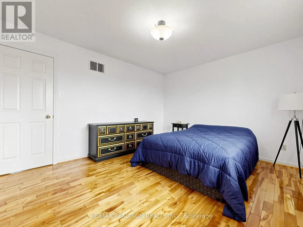
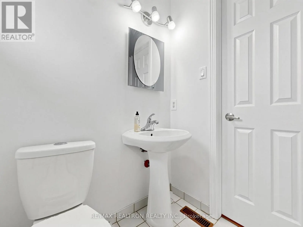
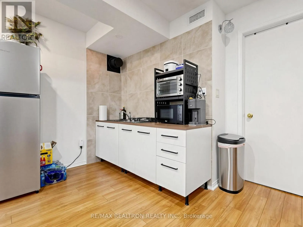
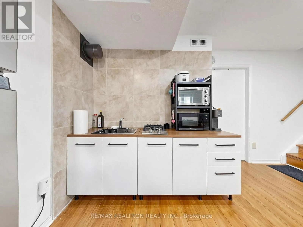
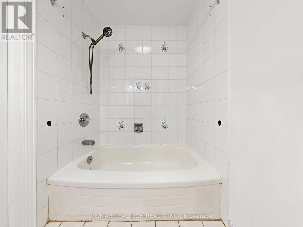
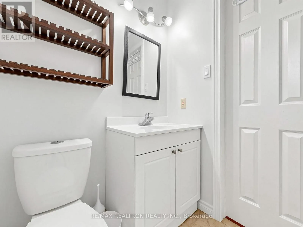
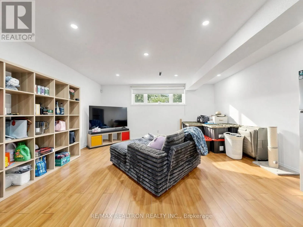
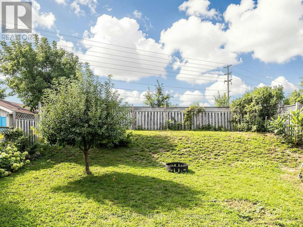
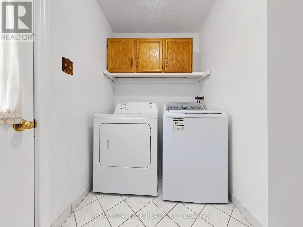
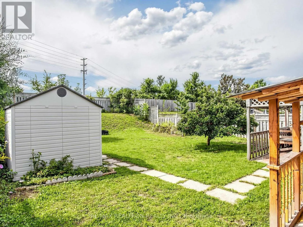
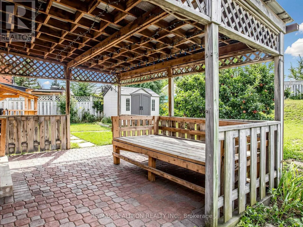
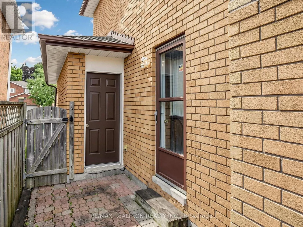
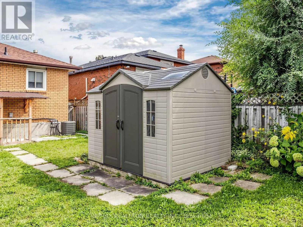
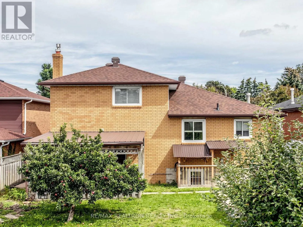
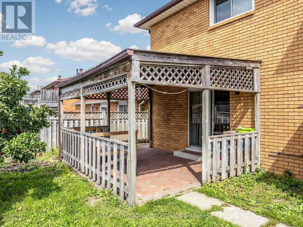
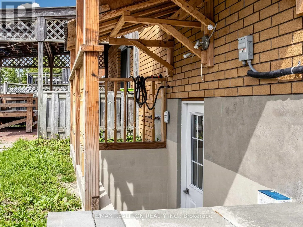
Welcome to 101 Chieftain Cres, a beautifully maintained all-brick 4-level side-split in Barrie's desirable Allandale community! Set on an impressive 50 x 172 ft lot with no rear neighbours, this spacious 3-bedroom, 3-full-bathroom + powder room home offers exceptional space and versatility for famil...y living.In-law suite with the Kitchenette, full bathroom, walkout. Bright, inviting interiors feature gleaming hardwood and ceramic flooring, a welcoming family room with gas fireplace and walkout to the expansive pool-shaped backyard, plus generous living, dining, kitchen and breakfast areas. The upper level offers 3 spacious bedrooms, including a primary with ensuite. Lower levels provide a bright office/flex room, 3-piece bath, laundry, abundant storage and a separate living area with a decorative fireplace for in-laws or extended family. Enjoy a spacious 2-car garage with inside entry and backyard access. Major updates include maintenance-free windows, high-efficiency furnace, central A/C and hot water tank (rental). Newshed and a private backyard with beautiful sunset views complete the package. Close to Hwy 400,schools, parks, recreation centres, shopping and all amenities. A wonderful opportunity in an established family-friendly neighbourhood! (id:10452)
Room Types
Bathroom
-
Dimensions 1.52 m x 1.5 m
24.54 sqft
Bathroom
-
Dimensions 1.52 m x 2.3 m
37.63 sqft
Bathroom
-
Dimensions 2.1 m x 1.67 m
37.75 sqft
Similar Properties (No results)
Listing courtesy of: RE/MAX REALTRON REALTY INC.
This REALTOR.ca listing content is owned and licensed by REALTOR® members of The Canadian Real Estate Association.
