4
$615,035 Sale
Listed 17 days ago
33 SAND CHERRY DRIVE
· 3
· 2.5
· 2
· 1100 - 1500
Key Facts
Key facts for 33 SAND CHERRY DRIVE
Property Type
House
Parking
Garage: Yes, 2 parking
MLS #
S13829220
Size
1100 - 1500 sqft
Basement
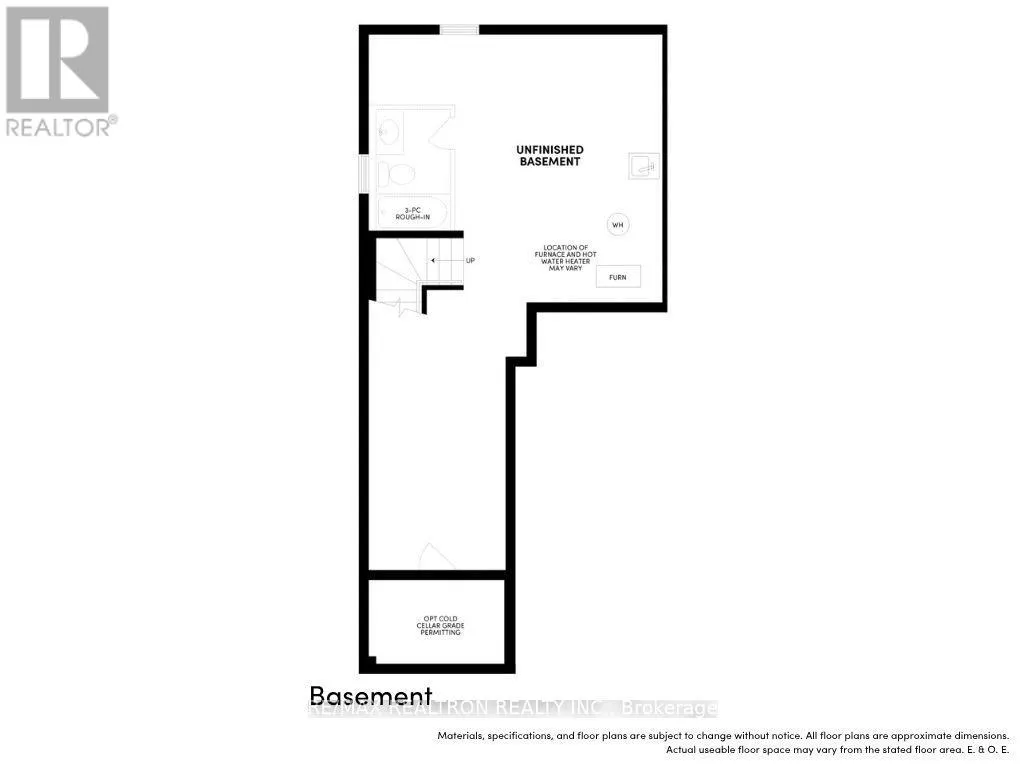
Unfinished, N/A (Unfinished)
Listed on
-
Lot size
-
Tax
-
Days on Market
-
Year Built
-
Maintenance Fee
-

Description
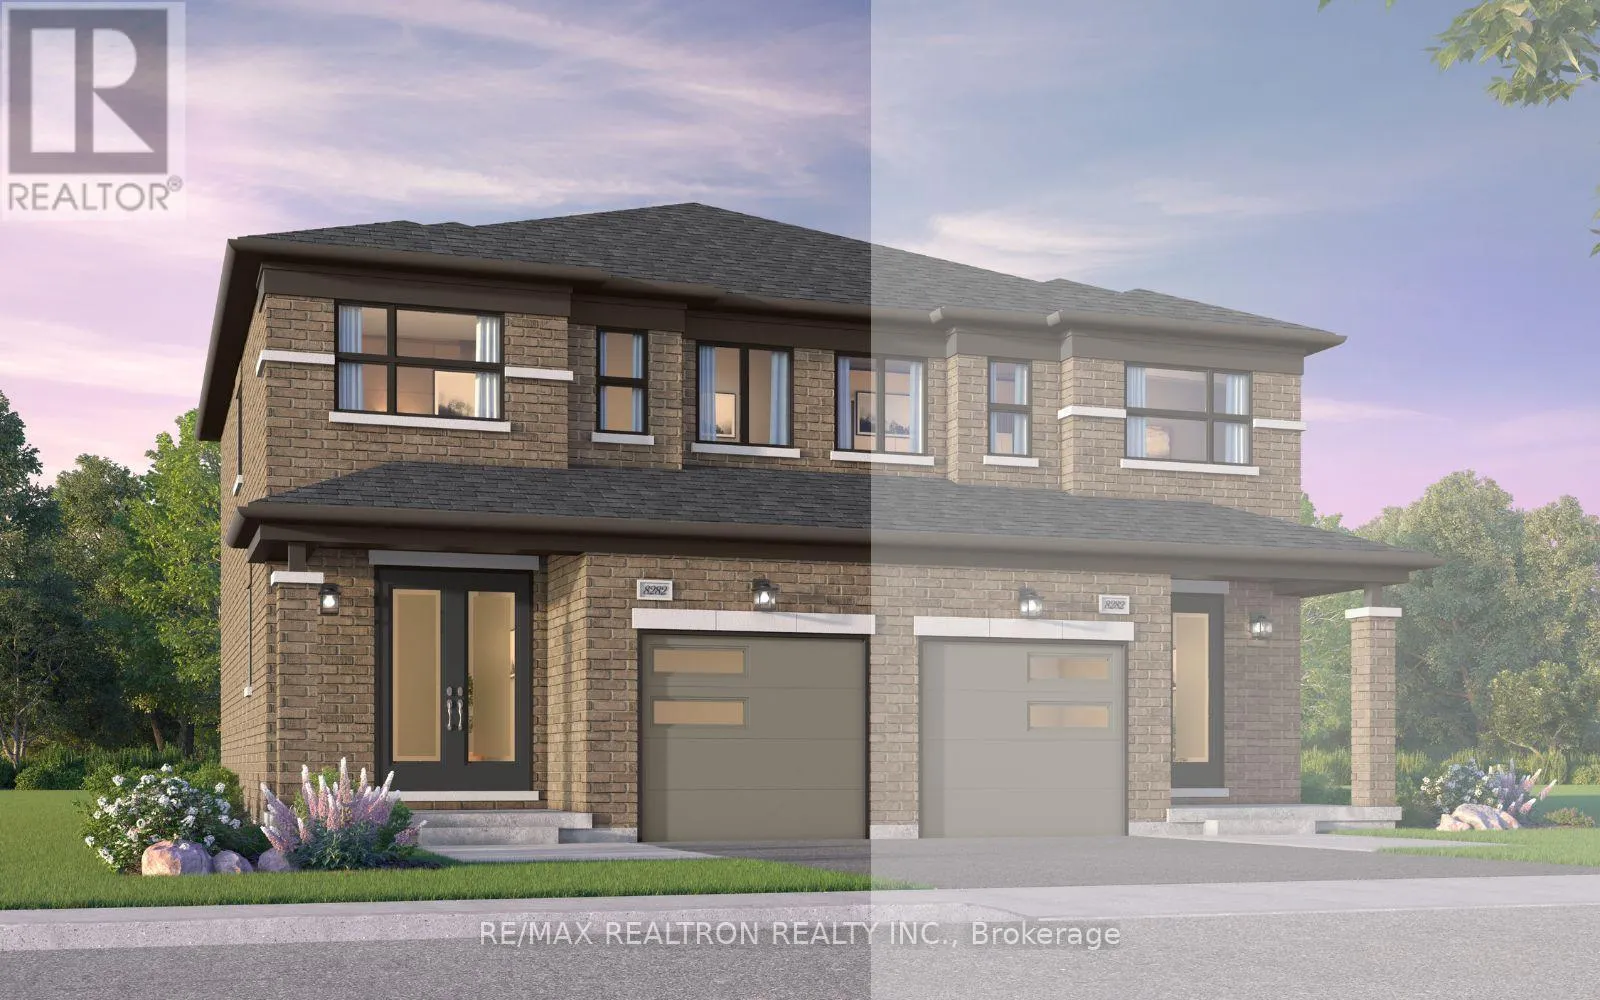
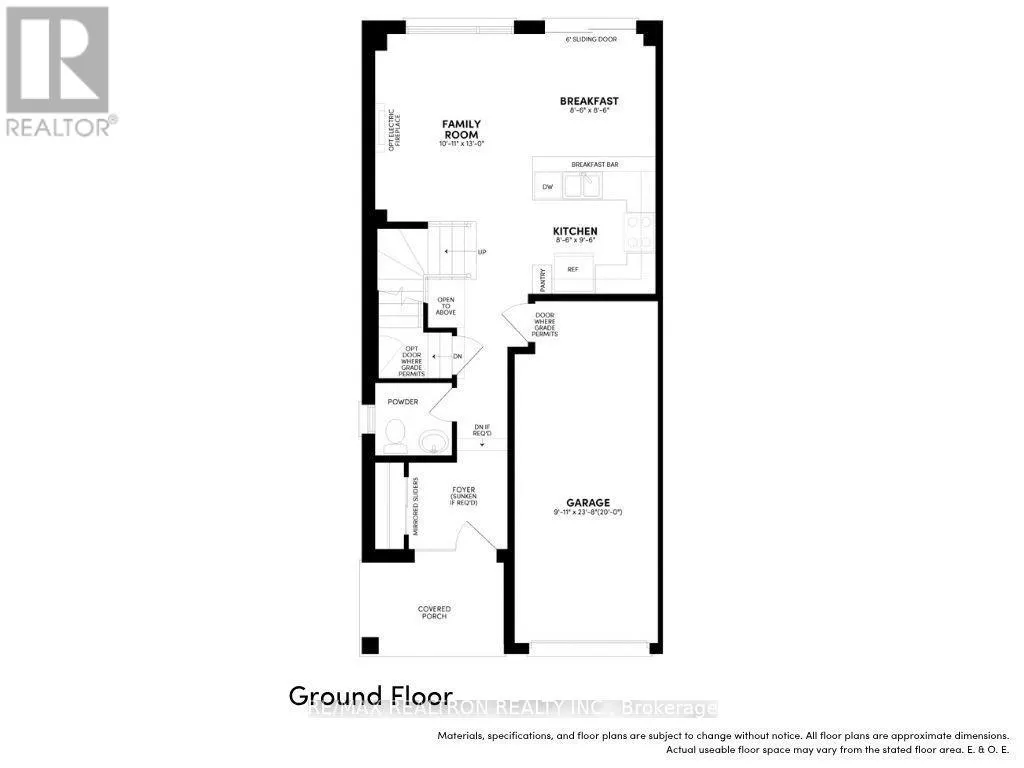
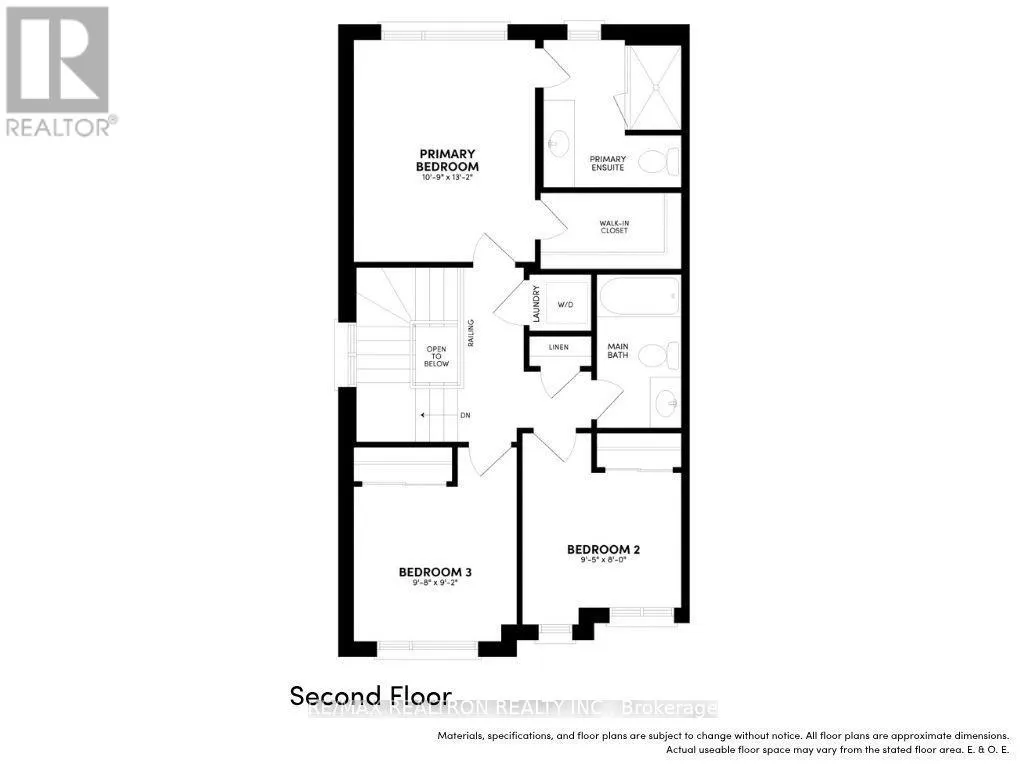
Discover modern comfort in this "TO BE BUILT" beautifully designed semi-detached, 3 bedroom home offering modern comfort, quality craftmanship and functional family living by award winning builder Brookfield Residential. The open-concept main floor to feature a bright family room, kitchen and breakf...ast area with walkout to the backyard. The chef-inspired kitchen includes extended-height cabinetry, quartz countertops, ceramic backsplash, a breakfast bar, and a convenient pantry for additional storage. Luxury vinyl plank flooring flows throughout the main floor, complemented by impressive 9' ceilings and a stunning stained oak staircase. Upstairs, the primary retreat offers an oversized walk-in closet and a spa-inspired ensuite featuring a glass-enclosed shower with a wall-mounted rain head and handheld shower wand. Two additional bedrooms and a full bathroom provide flexible space for family. Additional highlights include energy-efficient construction and personalized landscaping package. Situated in a desirable family-friendly established community close to schools, parks, shopping, major highways and everyday amenities, this exceptional home combines style, comfort and convenience in an outstanding value-packed opportunity. (id:10452)
Room Types
Bedroom 2
-
Dimensions 2.9 m x 2.4 m
74.92 sqft
Eating area
-
Dimensions 2.62 m x 2.62 m
73.89 sqft
Family room
-
Dimensions 3.08 m x 3.96 m
131.29 sqft
Similar Properties (No results)
Listing courtesy of: RE/MAX REALTRON REALTY INC.
This REALTOR.ca listing content is owned and licensed by REALTOR® members of The Canadian Real Estate Association.
