26
$2,600 Rent
Listed 18 days ago
4B PIERCE COURT
· 1
· 1.0
· 2
· 1100 - 1500
Key Facts
Key facts for 4B PIERCE COURT
Property Type
House
Parking
Garage: Yes, 2 parking
MLS #
S13824516
Size
1100 - 1500 sqft
Basement
Finished, Full (Finished)
Listed on
-
Lot size
-
Tax
-
Days on Market
-
Year Built
-
Maintenance Fee
-

Description
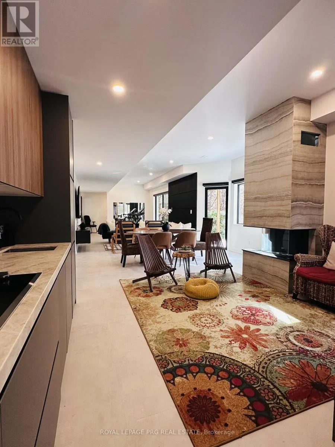
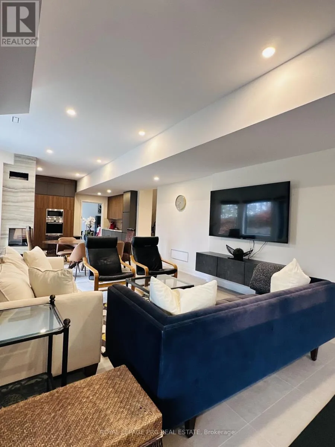
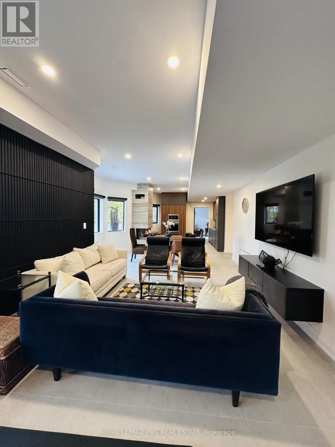
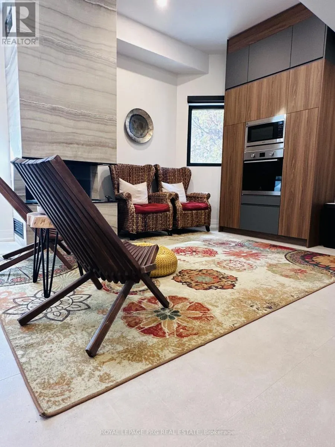
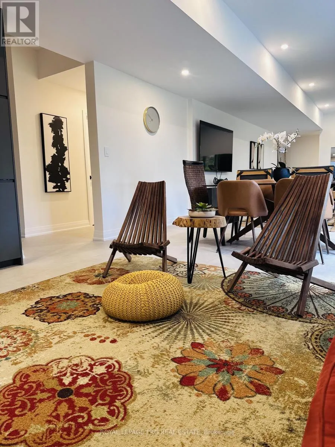
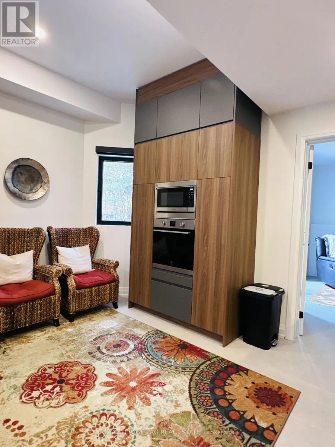
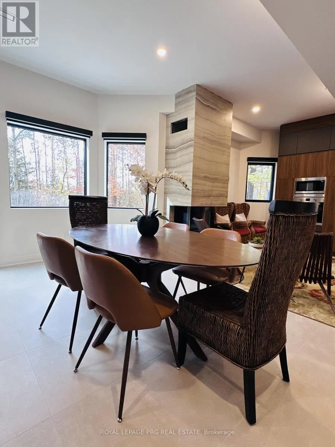
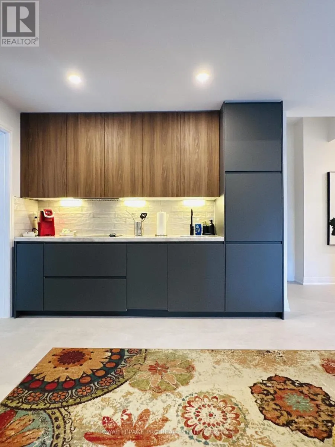
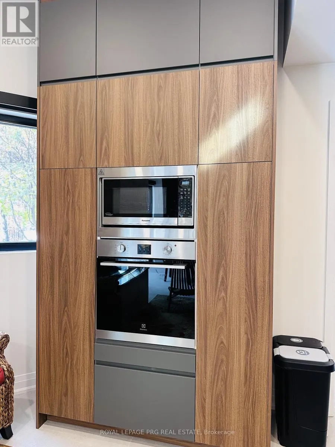
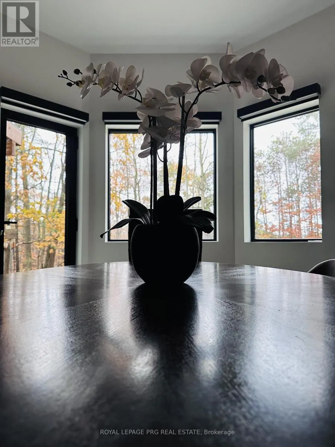
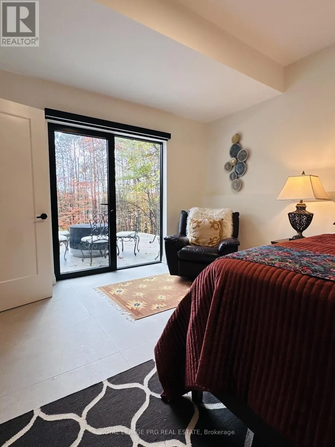
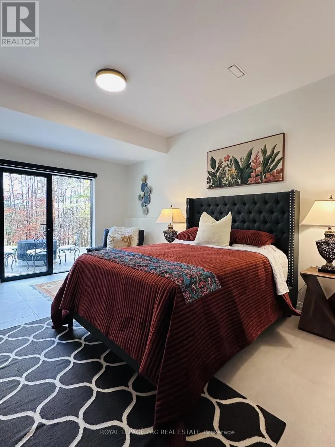
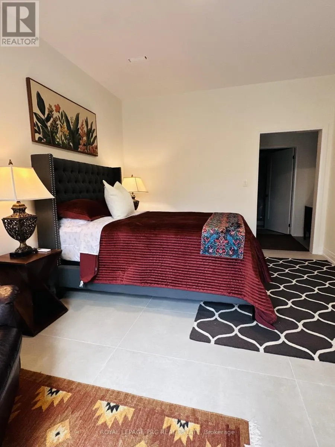
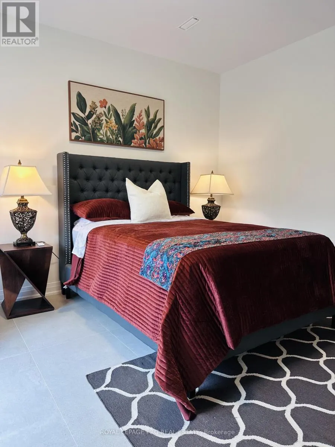
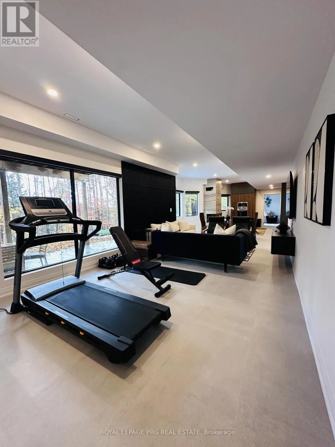
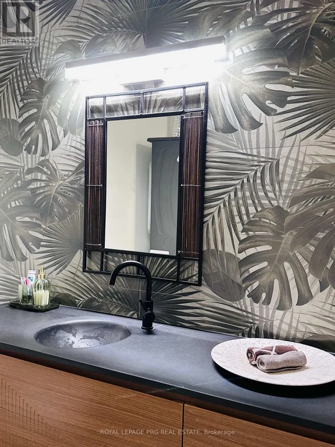
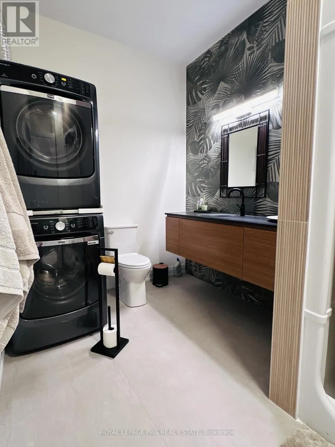
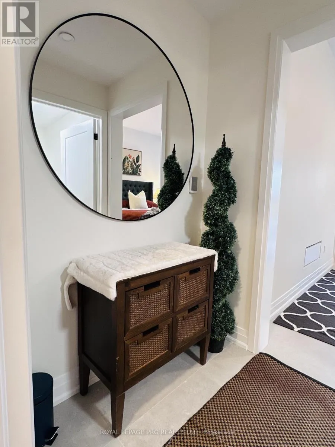
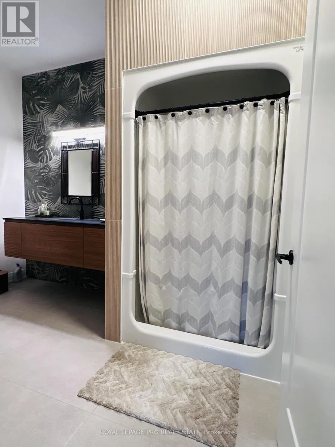
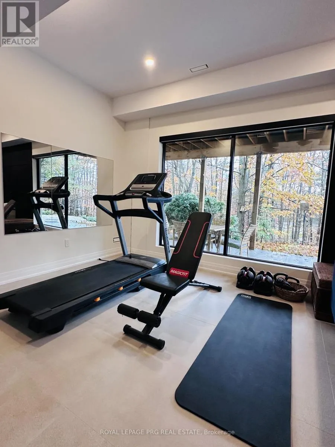
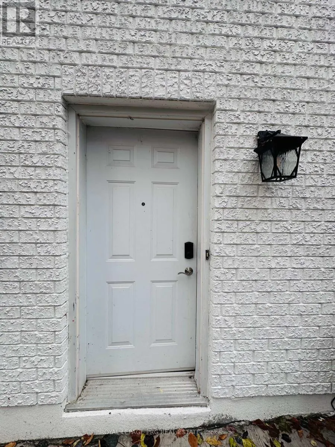
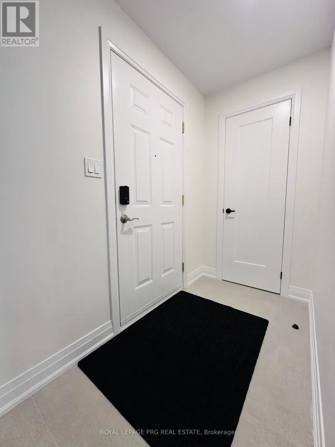
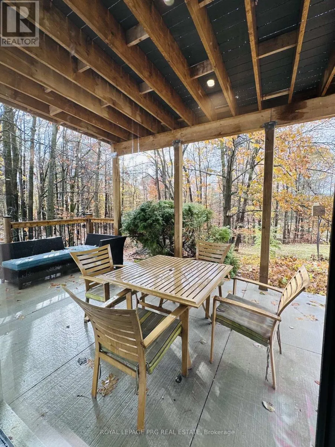
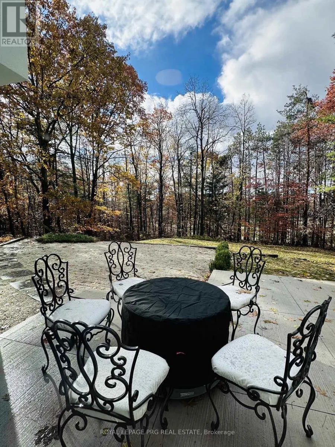
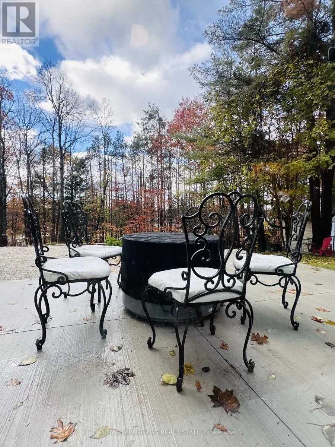
Experience luxury living in this designer-finished, fully furnished, and fully renovated legal lower-level suite at 4 Pierce Court in prestigious Midhurst. This brand-new space has been created by a professional designer, offering a modern, warm, and upscale atmosphere that feels more like a boutiqu...e condo than a lower-level unit with 10 feet ceilings. Just move in and enjoy.The suite features a full, completely equipped kitchen with stainless-steel appliances, ample cabinetry, stylish finishes, and everything you need for everyday living. The open-concept living area includes a sleek modern fireplace, curated decor, and high-end furnishings that create a cozy, inviting retreat.The spacious bedroom offers a calm, hotel-style ambiance with quality linens, designer lighting, and smart storage. The spa-inspired bathroom continues the fresh, modern aesthetic with updated fixtures and clean lines.A key highlight is the private, separate entrance, giving you independence and convenience. The suite is part of a fully legal secondary unit, providing peace of mind with proper permits, safety standards, and professional finishes throughout.This rental is truly turn-key-all furniture, decor, kitchenware, linens, and essentials are included. Short-term rentals are allowed, offering flexibility for professionals, relocations, or temporary stays.Located on a quiet court surrounded by nature yet minutes from Barrie's shopping, dining, trails, golf, and Hwy 400, this suite offers both serenity and accessibility.Beautifully crafted and move-in ready, this lower-level suite at 4 Pierce Court delivers premium designer living with zero compromises. (id:10452)
Room Types
Bedroom
-
Dimensions 6.7 m x 3.7 m
266.84 sqft
Dining room
-
Dimensions 4.16 m x 3.65 m
163.44 sqft
Family room
-
Dimensions 3.91 m x 7.62 m
320.7 sqft
Similar Properties (No results)
Listing courtesy of: ROYAL LEPAGE PRG REAL ESTATE
This REALTOR.ca listing content is owned and licensed by REALTOR® members of The Canadian Real Estate Association.
