41
$998,000 Sale
Listed 39 days ago
49 - 5 INVERMARA COURT
· 3+1
· 3.0
· 3
· 1500 - 2000
Key Facts
Key facts for 49 - 5 INVERMARA COURT
Property Type
House
Parking
Garage: Yes, 3 parking
MLS #
S13743234
Size
1500 - 2000 sqft
Basement
Finished, N/A (Finished)
Listed on
-
Lot size
-
Tax
-
Days on Market
-
Year Built
-
Maintenance Fee
$382.88/mo

Description
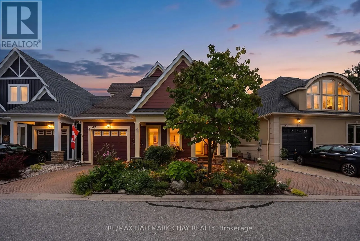
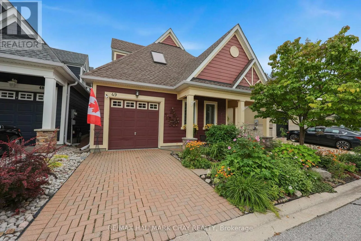
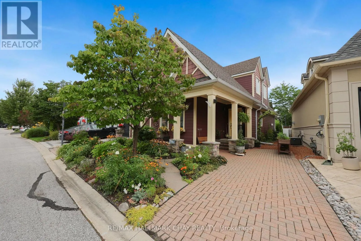
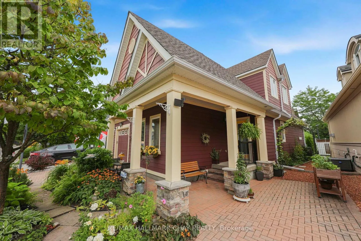
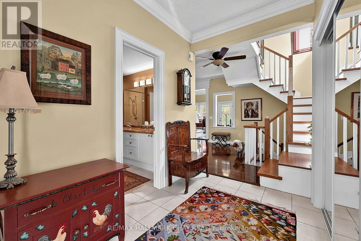
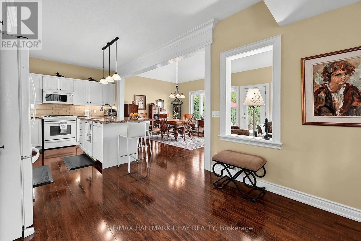
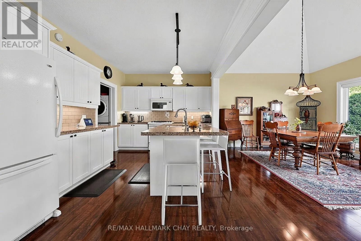
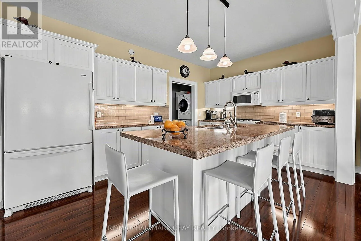
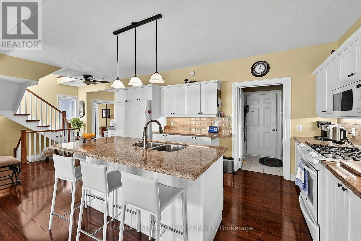
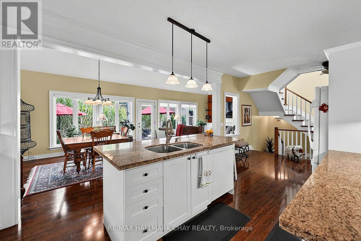
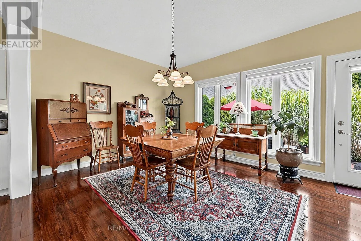
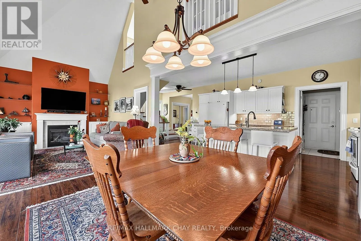
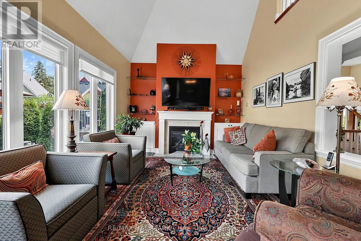
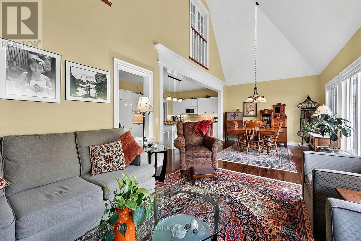
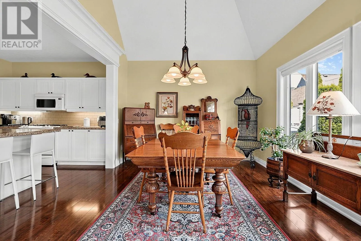
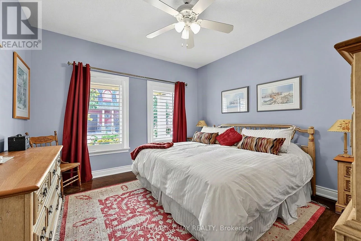
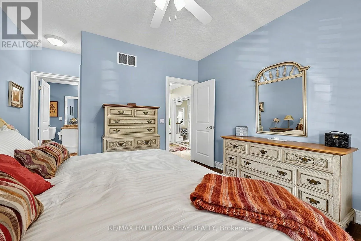
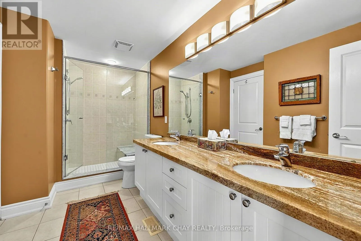
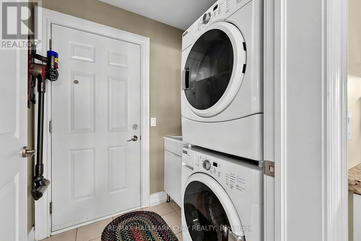
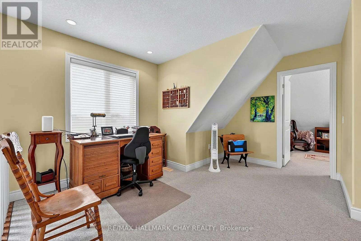
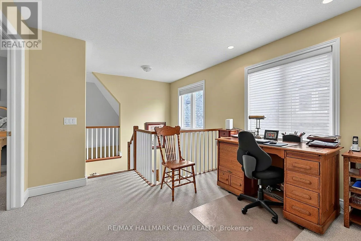
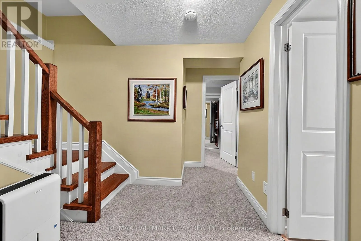
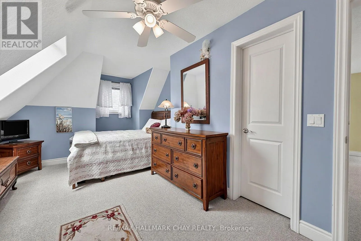
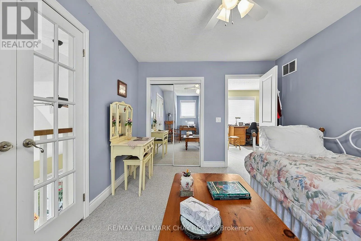
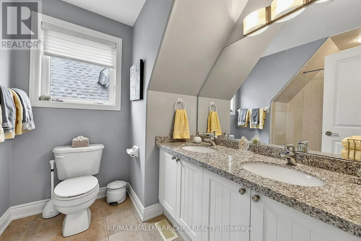
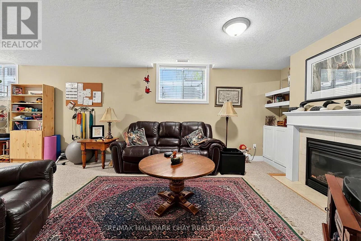
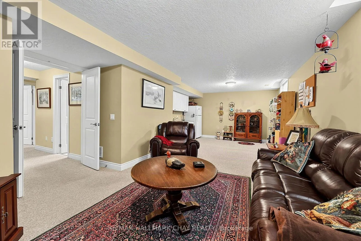
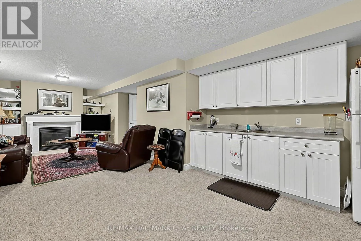
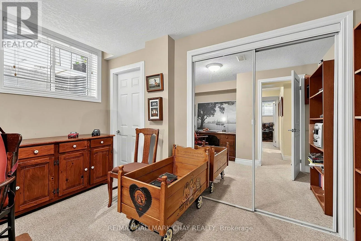
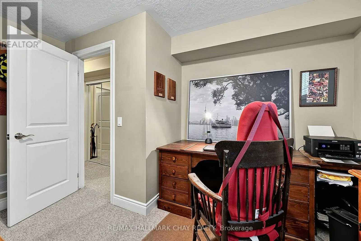
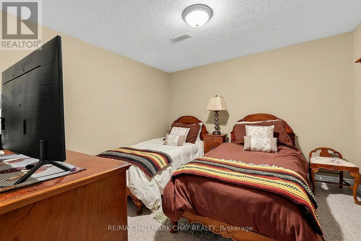
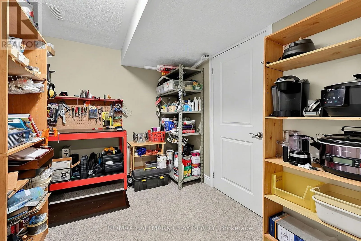
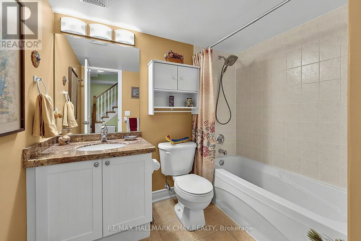
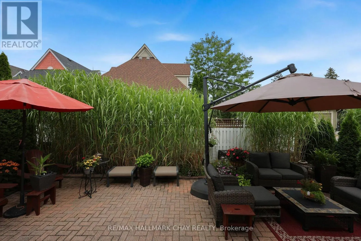
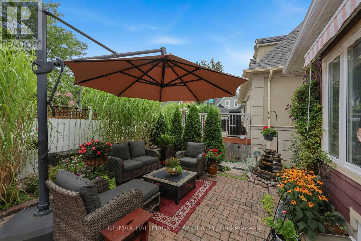
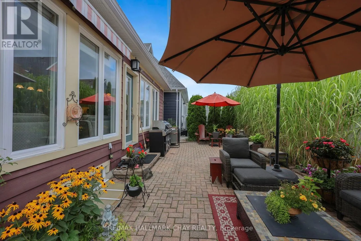
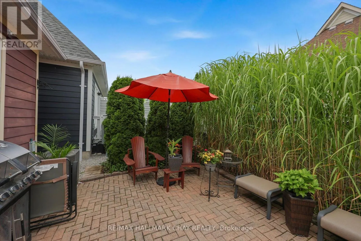
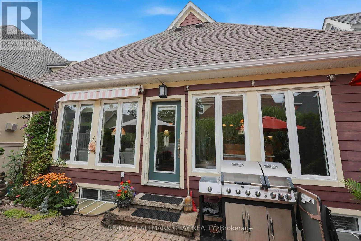
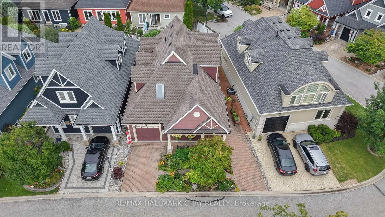
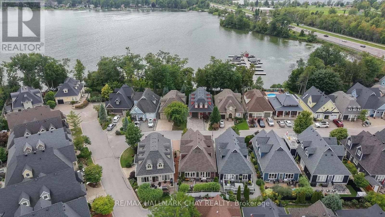
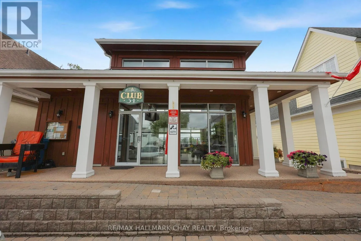
Welcome to 49-5 Invermara, a beautifully maintained 3+1 bedroom, 3-bathroom home in the sought-after waterfront community of Sophie's Landing. Residents enjoy private dock access w/ boating across Lake Simcoe into Lake Couchiching, access to marinas, waterfront dining & Central Ontario's most iconic... shoreline destinations. Amenities: private beach, swim dock, canoe/kayak storage, visitor parking & 1km+ of private waterfront trails. Enjoy the benefits of a gated community with access to a shared pool and the incredible outdoor lifestyle Invermara has to offer. This home features soaring vaulted ceilings, gas fireplace and an inviting open-concept main floor, this home offers a bright, spacious layout with plenty of room for family and guests. The main-floor primary bedroom and laundry provides convenient one-level living. Upstairs you will find 2 more bedrooms with one having an additional walk-in closet. The finished lower level adds a fourth bedroom, workshop, cold cellar, and additional flexible living space with your second gas fireplace and includes a kitchenette with bar area. Uniquely offering two dedicated parking spaces, new shingles, eavestroughs, and a newer furnace and air conditioner, the major updates are already taken care of. The backyard has been transformed into a private sanctuary with perennial gardens with front irrigation system. Just steps from trails and surrounded by the natural beauty of Lake Simcoe, this is an ideal opportunity for year-round living, a weekend retreat or a low-maintenance getaway. A fantastic combination of comfort, community amenities and location - come see everything 49-5 Invermara has to offer. (id:10452)
Room Types
Bedroom 2
-
Dimensions 6.45 m x 3.53 m
245.08 sqft
Bedroom 3
-
Dimensions 4.68 m x 3.23 m
162.71 sqft
Bedroom 4
-
Dimensions 3.82 m x 2.97 m
122.12 sqft
Similar Properties (No results)
Listing courtesy of: RE/MAX HALLMARK CHAY REALTY
This REALTOR.ca listing content is owned and licensed by REALTOR® members of The Canadian Real Estate Association.
