45
$649,900 Sale
Listed 53 days ago
64 VANESSA DRIVE
· 3
· 2.5
· 6
· 1100 - 1500
Key Facts
Key facts for 64 VANESSA DRIVE
Property Type
House
Parking
Garage: Yes, 6 parking
MLS #
S13696376
Size
1100 - 1500 sqft
Basement
Finished, N/A (Finished)
Listed on
-
Lot size
-
Tax
-
Days on Market
-
Year Built
-
Maintenance Fee
-

Description
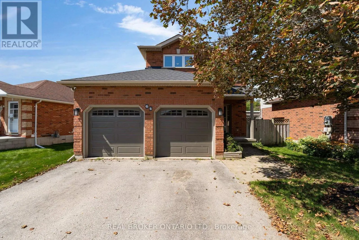
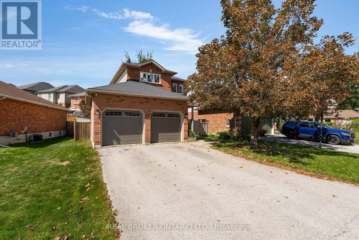
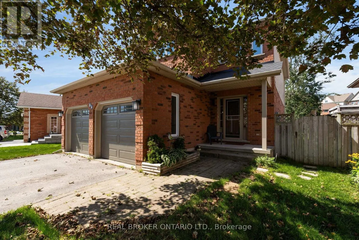
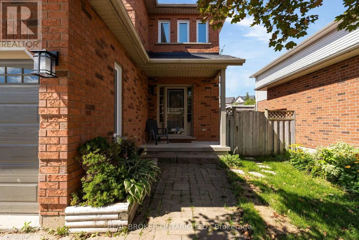
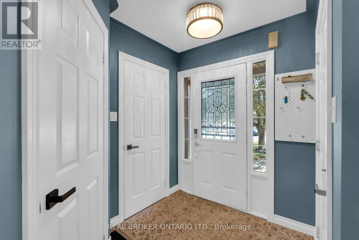
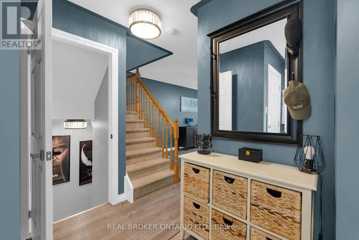
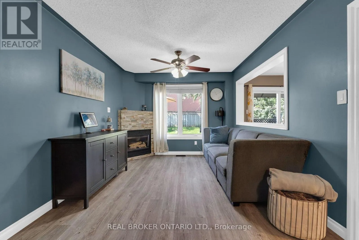
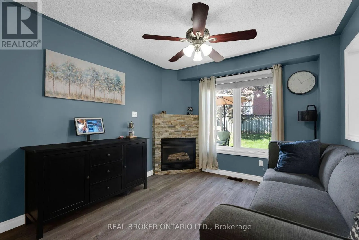
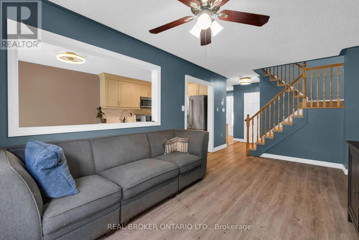
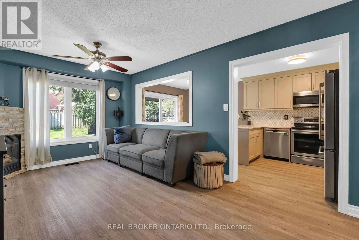
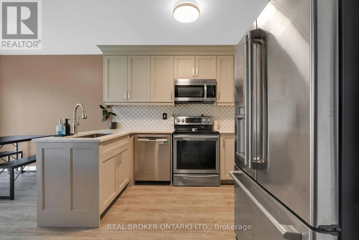
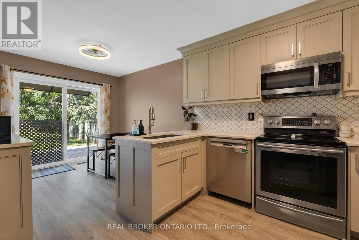
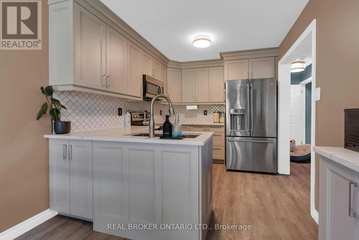
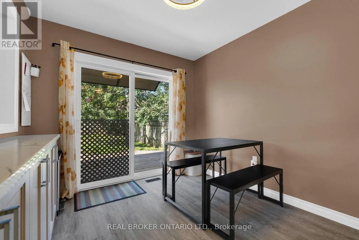
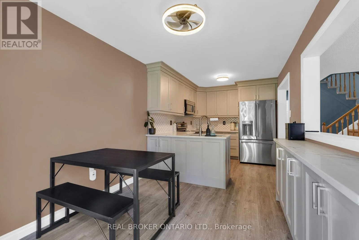
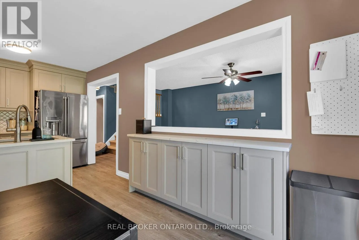
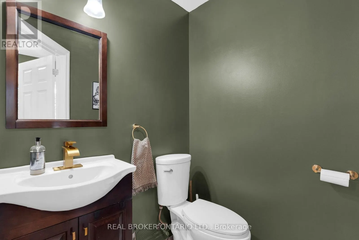
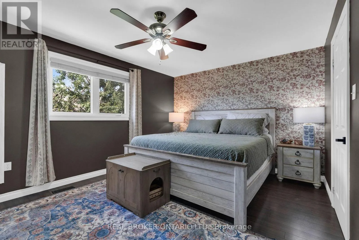
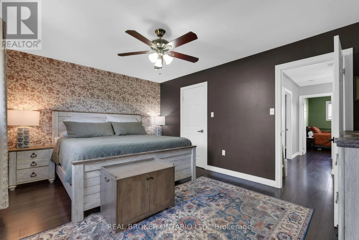
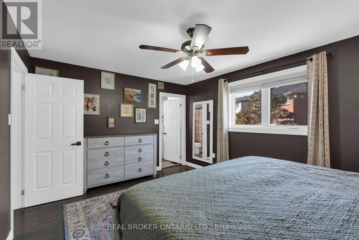
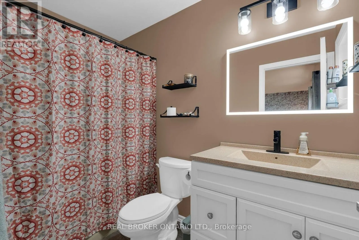
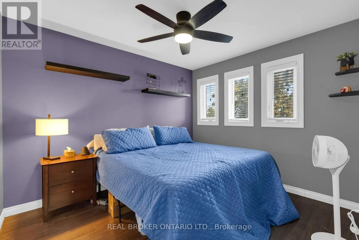
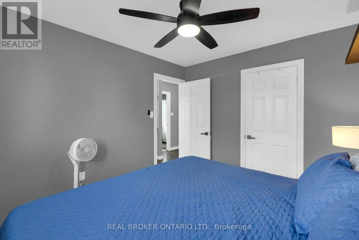
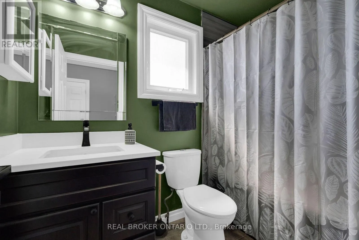
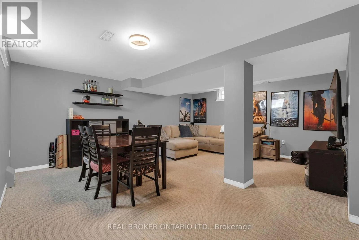
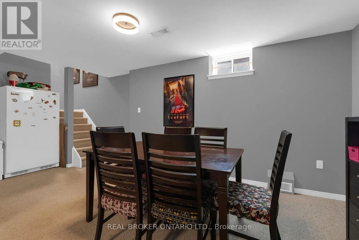
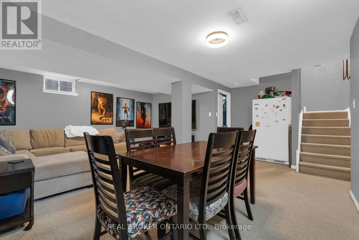
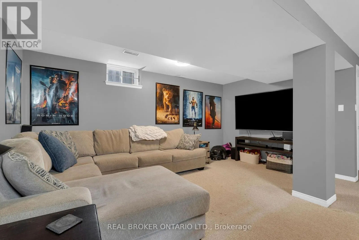
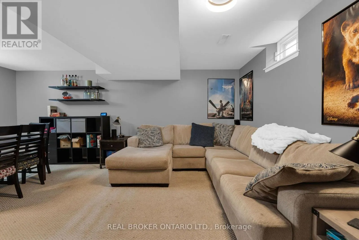
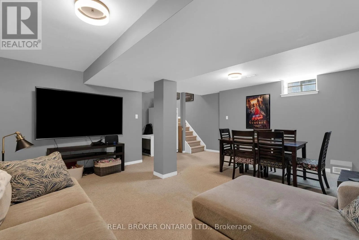
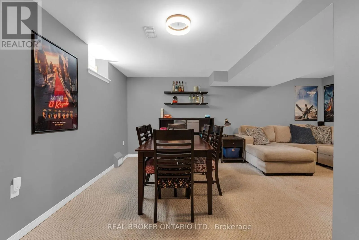
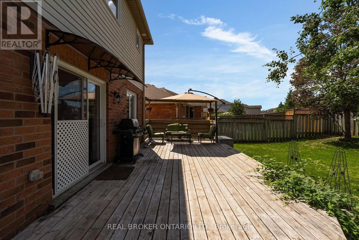
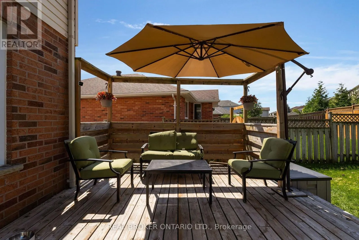
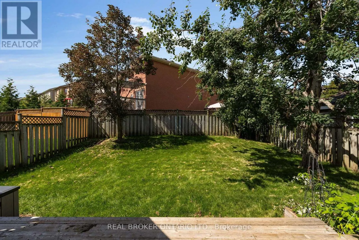
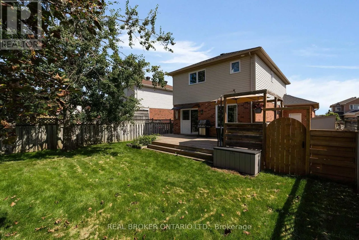
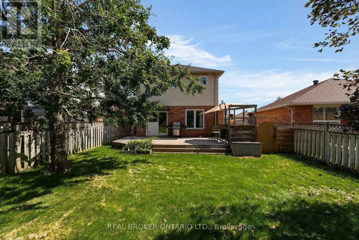
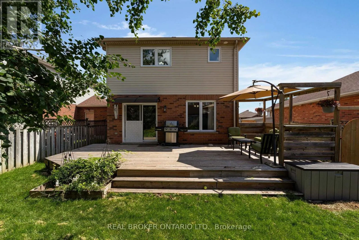
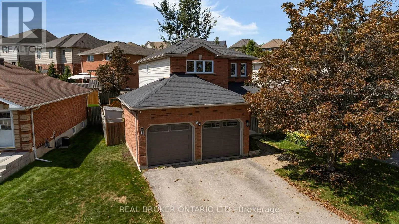
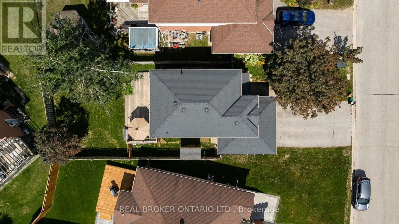
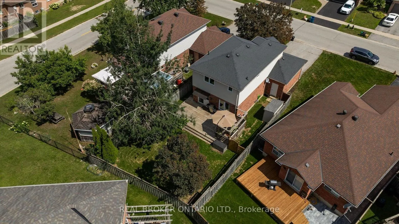
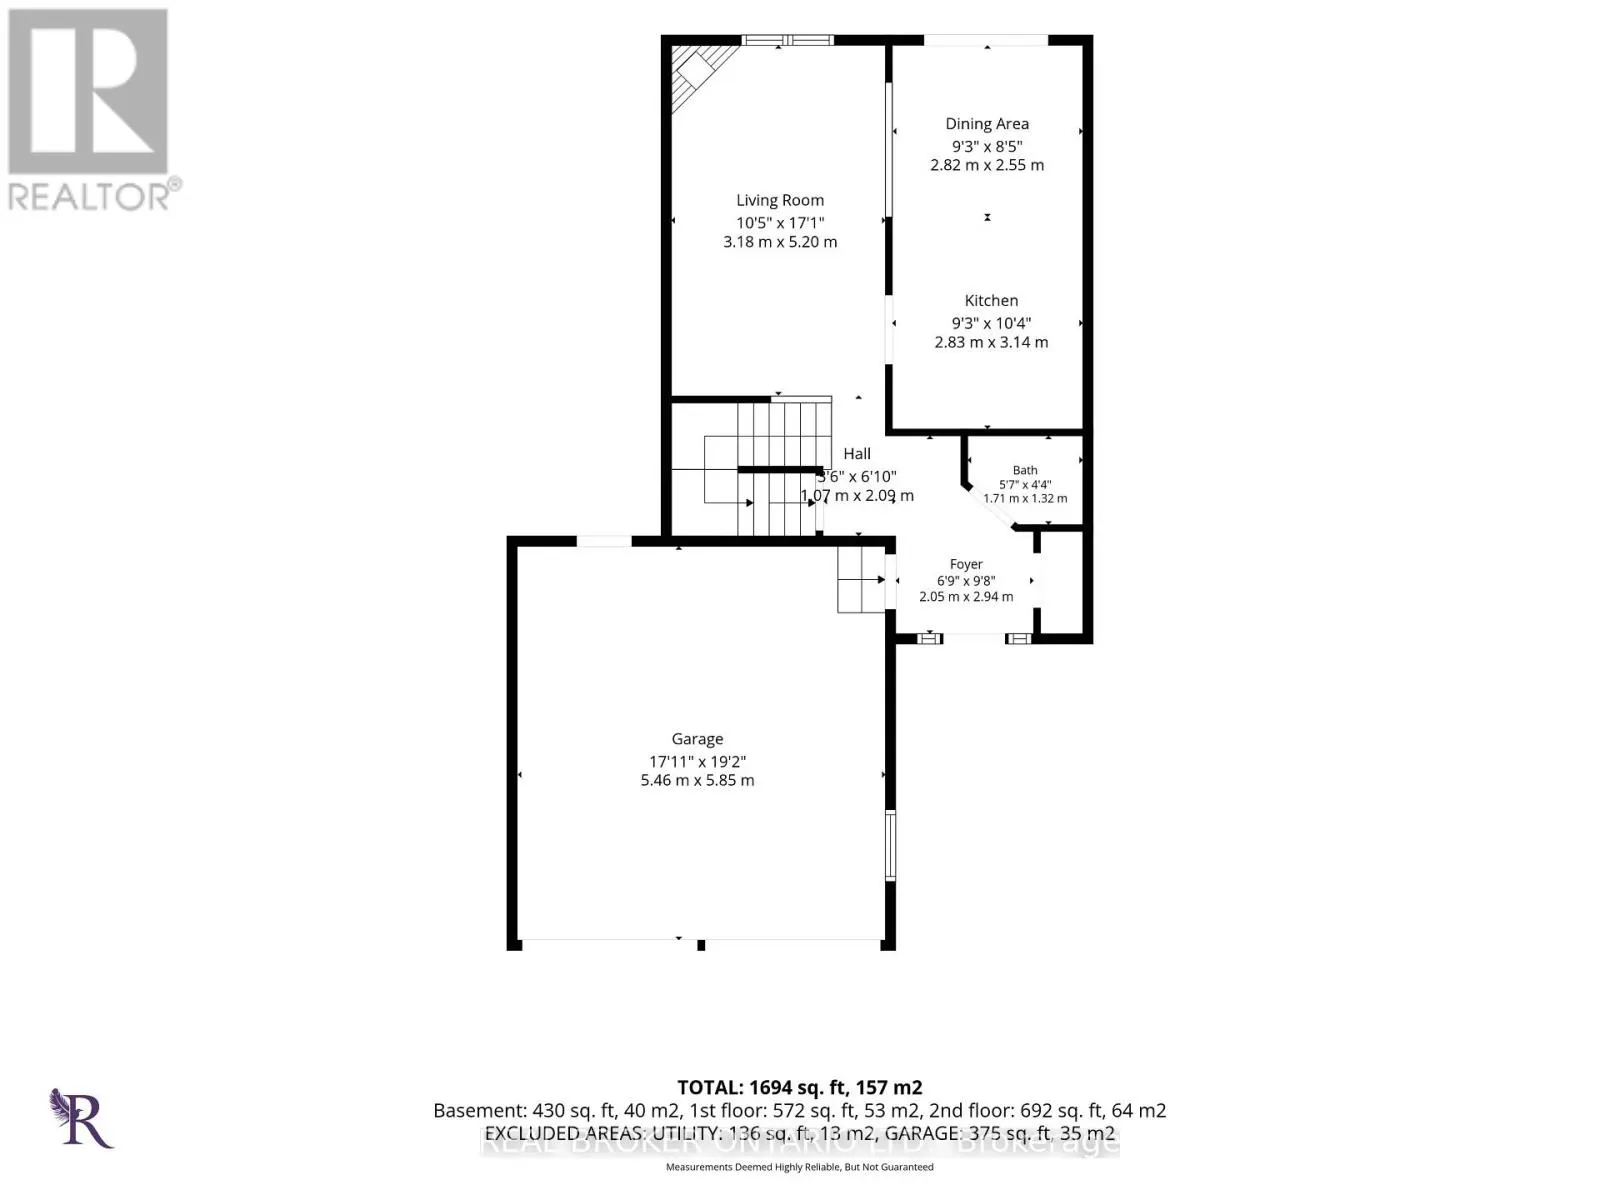
Beautifully finished and move-in ready, this 3-bedroom, 3-bathroom home is located in Orillia's popular West Ridge community. Bright and airy, it offers functional main-floor living with a walkout to a large deck overlooking a fully fenced, landscaped yard with mature trees. The dedicated dog run of...fers convenient garage access and its own storage shed. The brand-new kitchen and vinyl windows were completed in 2019, followed by new shingles in 2020, new garage doors and a new water softener in 2024. The spacious primary bedroom features a walk-in closet and private ensuite, while all three bathrooms have been tastefully updated. Additional highlights include modern laminate and tile flooring, a finished family room, natural gas fireplace, central air conditioning, central vacuum rough-in, included appliances and driveway parking for four vehicles. Conveniently located close to Highway 11, Costco, Lakehead University, Rotary Place and everyday amenities. (id:10452)
Room Types
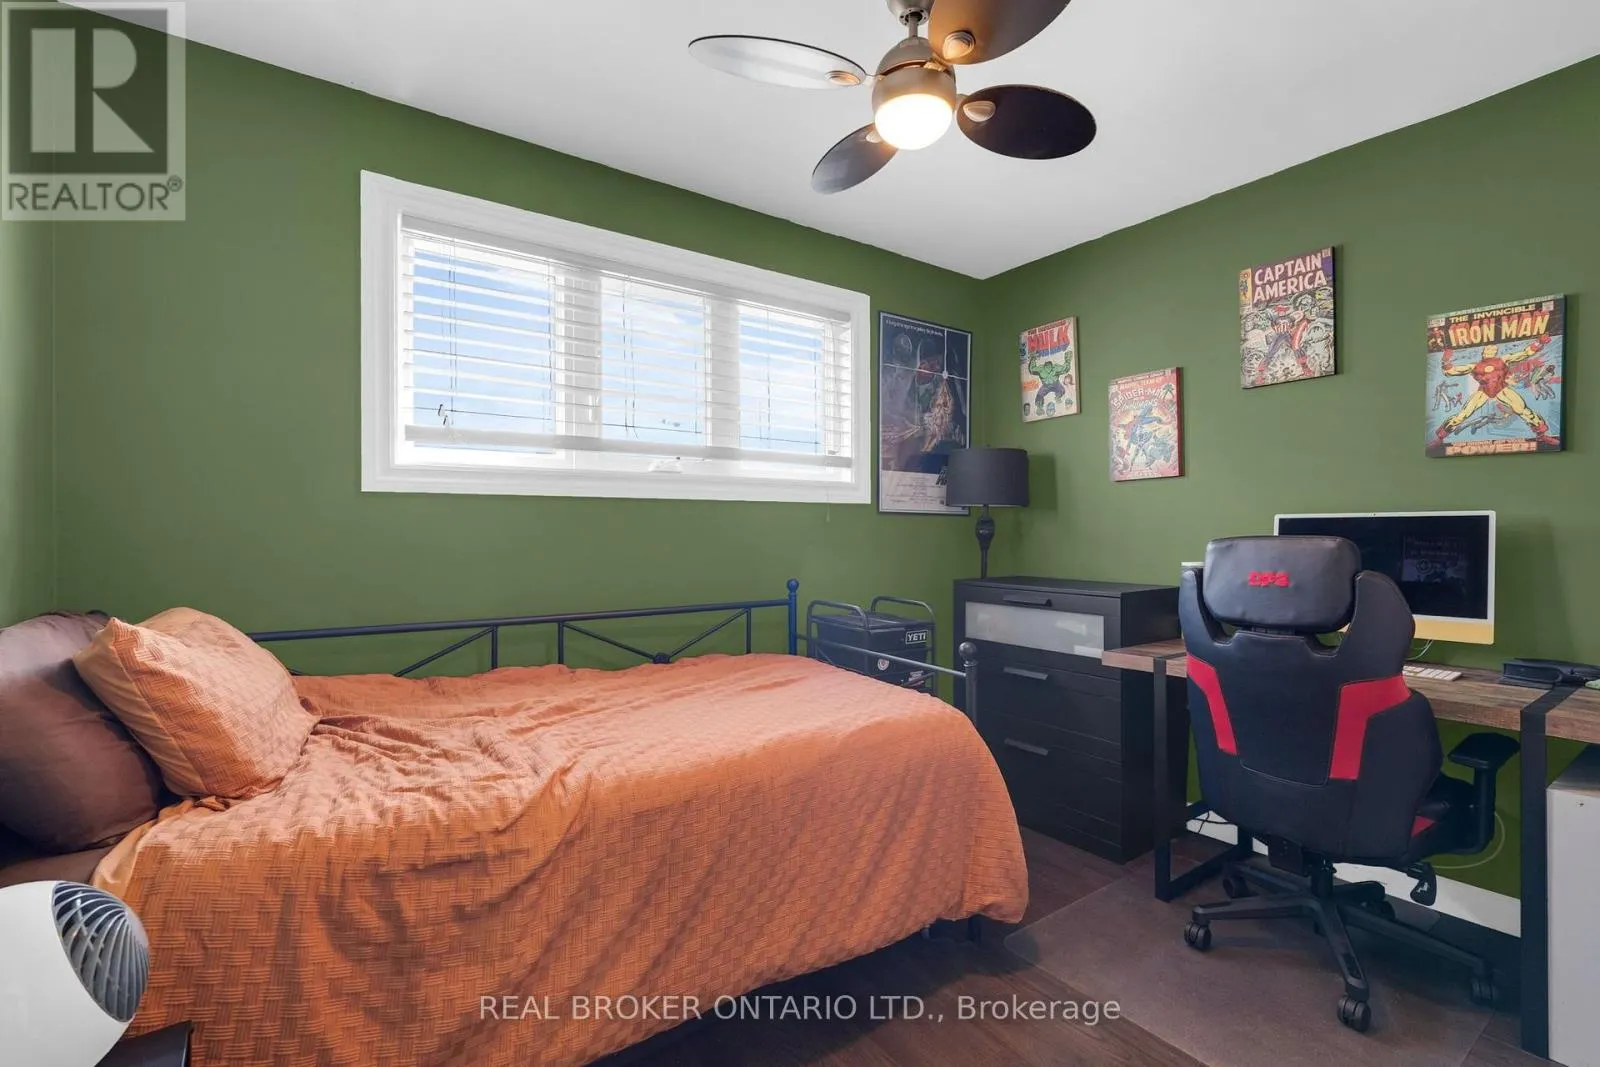
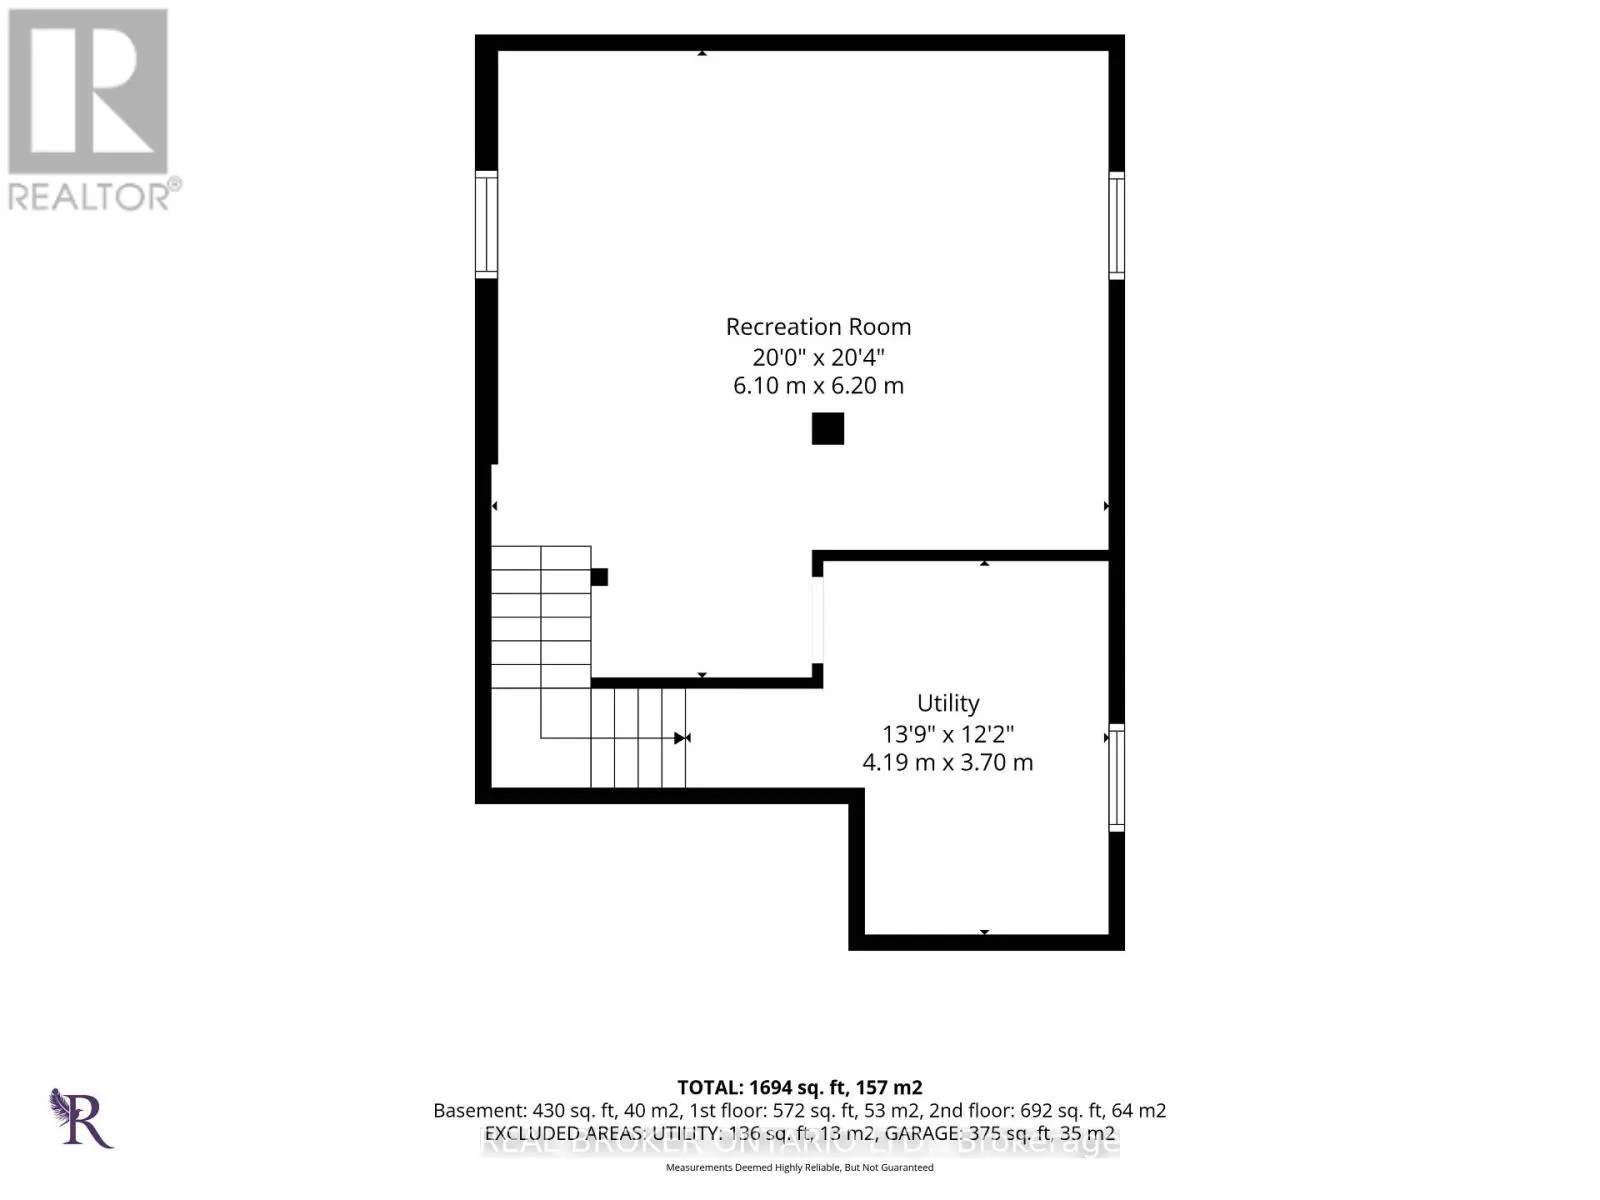
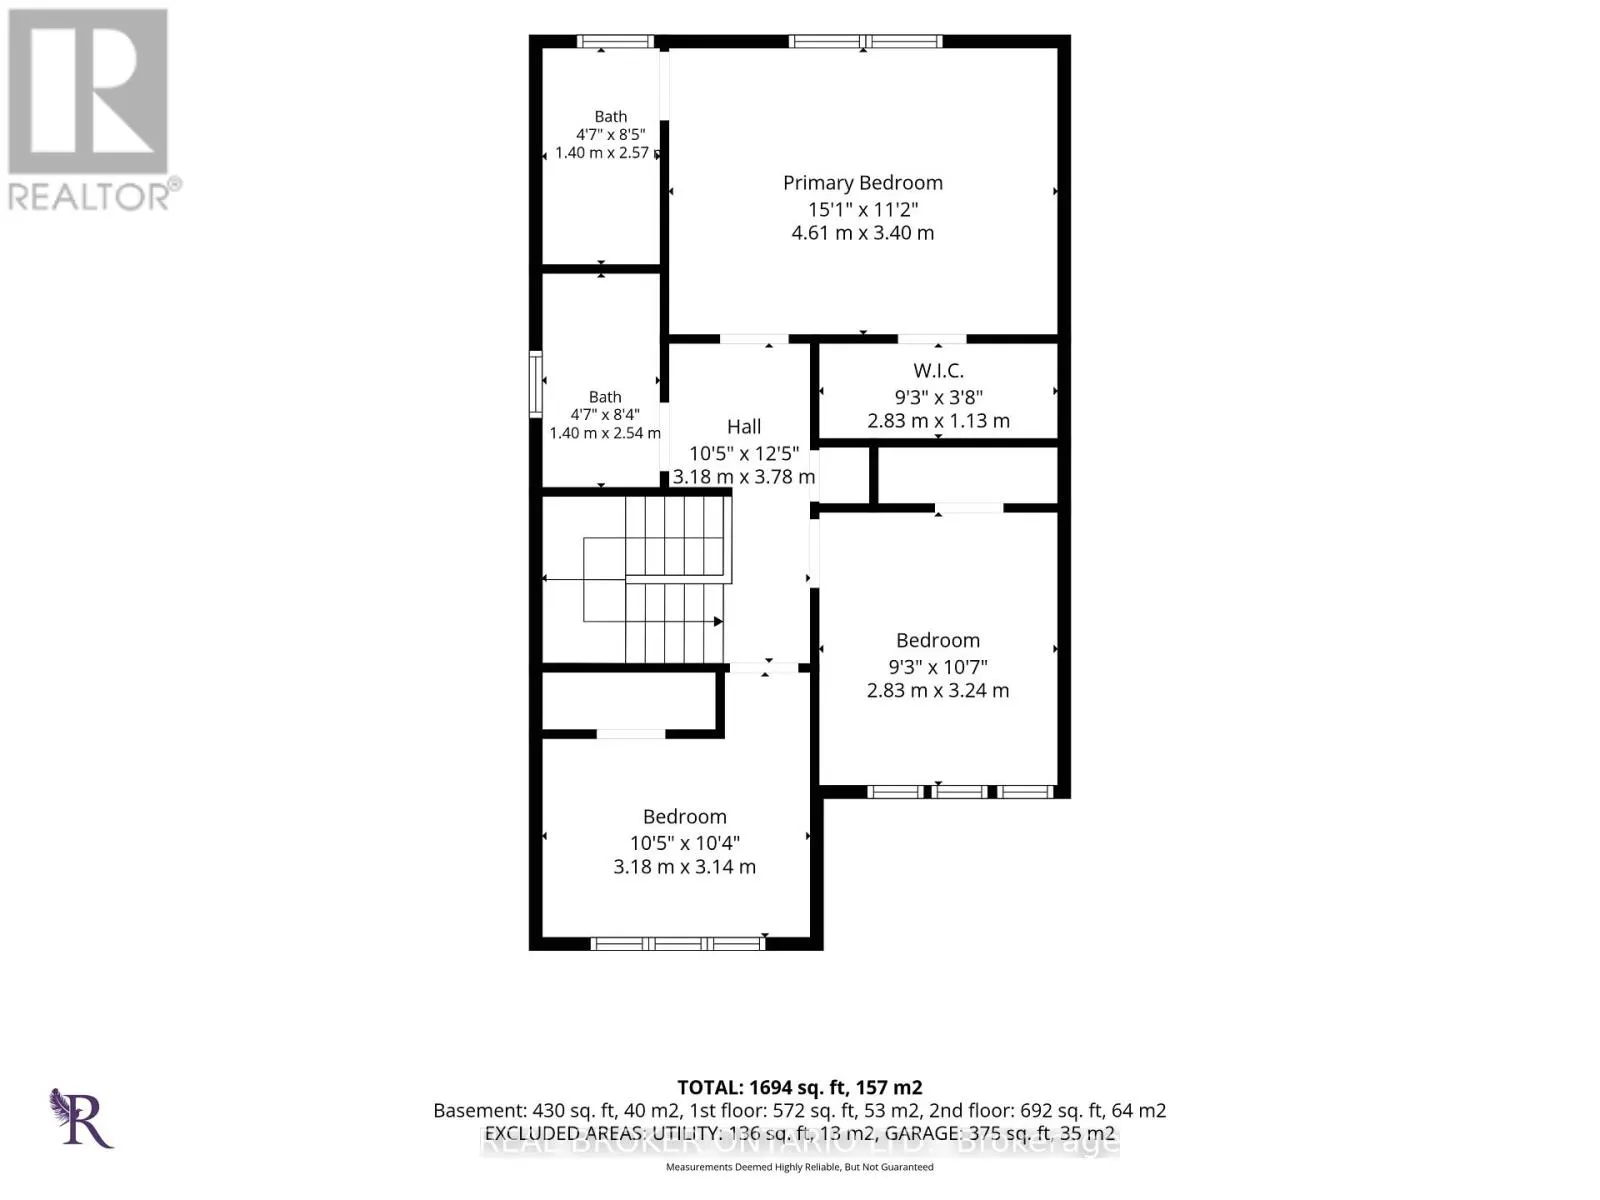
Bedroom 2
-
Dimensions 3.32 m x 2.94 m
105.06 sqft
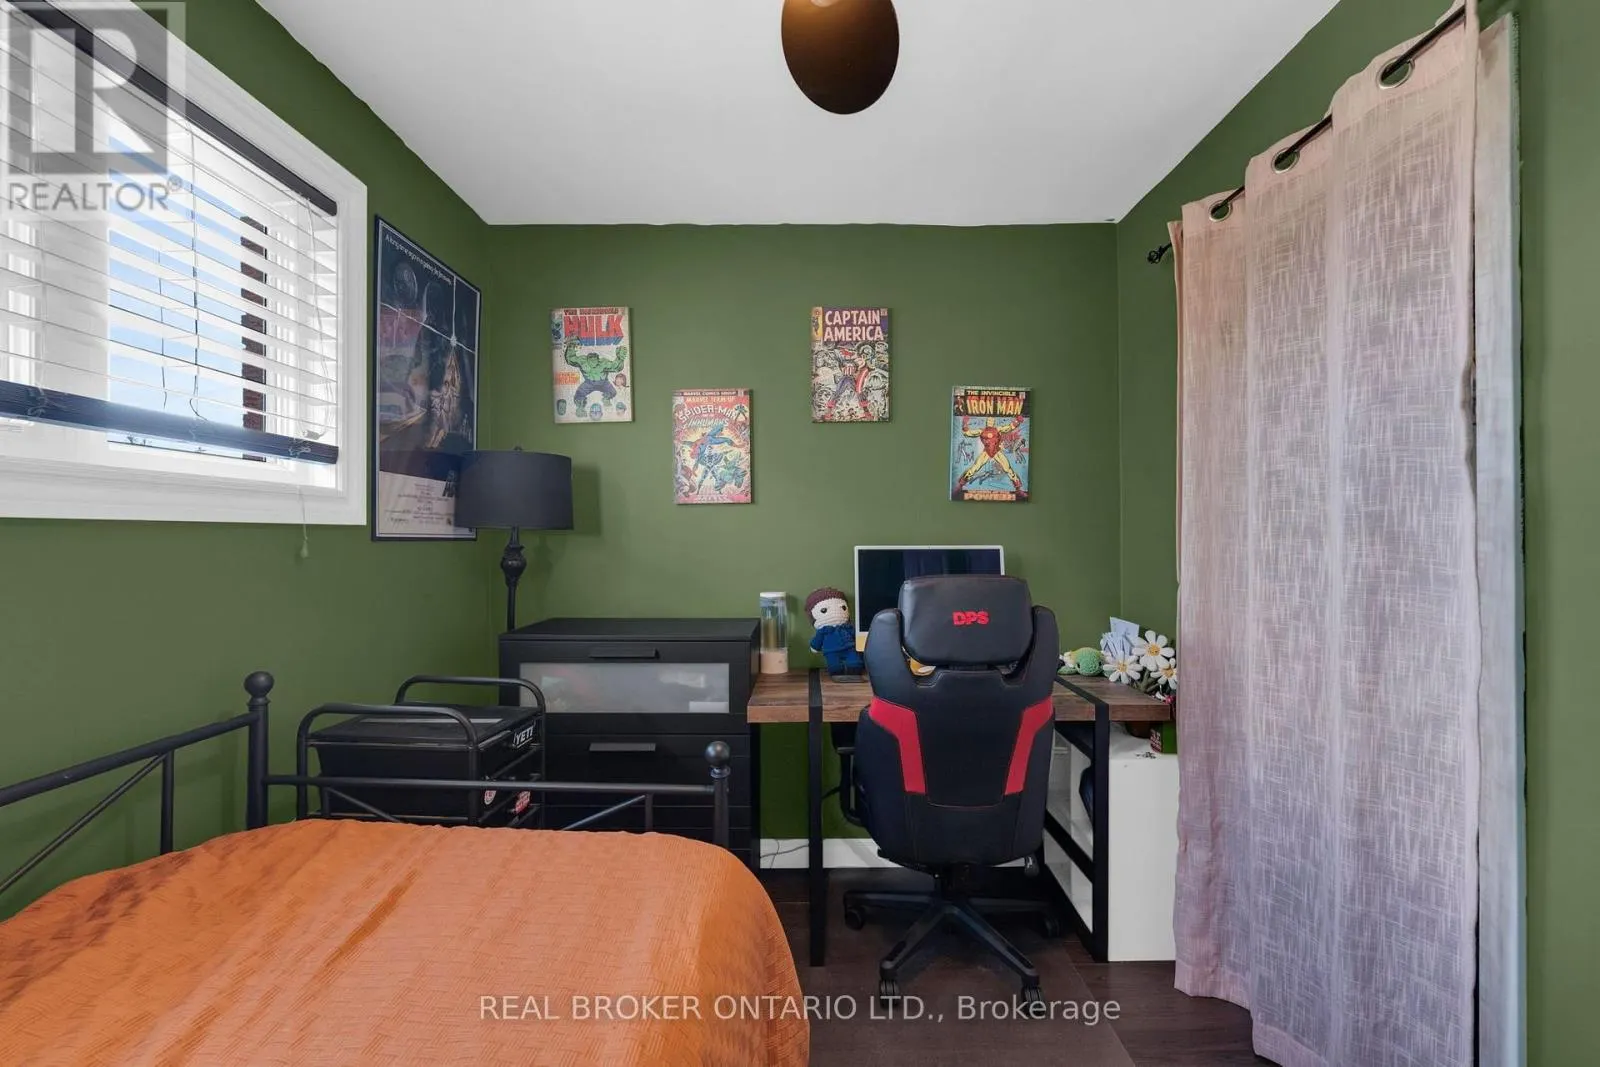
Bedroom 3
-
Dimensions 2.43 m x 3.24 m
84.75 sqft
Family room
-
Dimensions 4.6 m x 5.74 m
284.21 sqft
Similar Properties (No results)
Listing courtesy of: REAL BROKER ONTARIO LTD.
This REALTOR.ca listing content is owned and licensed by REALTOR® members of The Canadian Real Estate Association.
