45
$649,900 Sale
Listed 55 days ago
67 VANESSA DRIVE
· 2+2
· 2.0
· 5
· 700 - 1100
Key Facts
Key facts for 67 VANESSA DRIVE
Property Type
House, Bungalow
Parking
Garage: Yes, 5 parking
MLS #
S13687440
Size
700 - 1100 sqft
Basement
Finished, Full, N/A, N/A (Finished)
Listed on
-
Lot size
-
Tax
-
Days on Market
-
Year Built
-
Maintenance Fee
-

Description
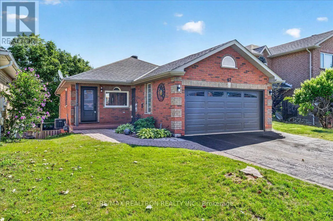
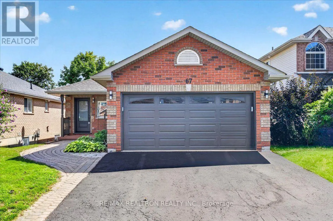
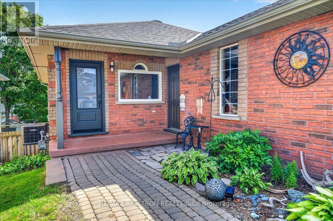
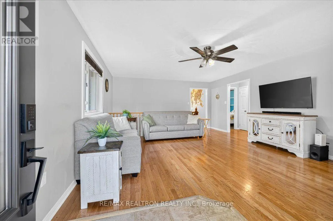
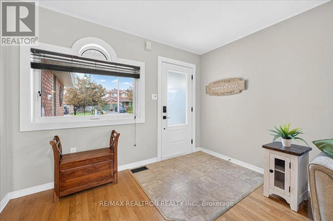
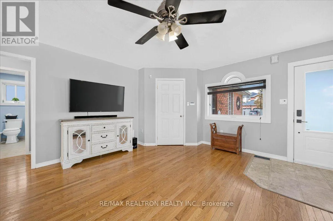
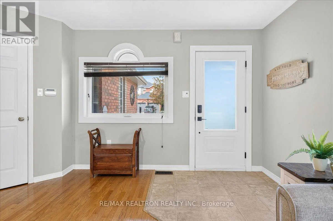
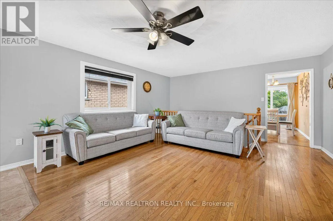
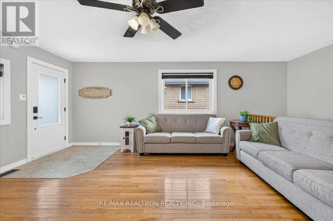
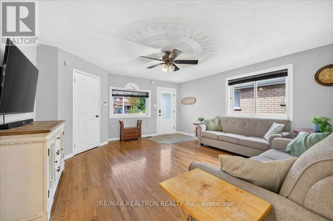
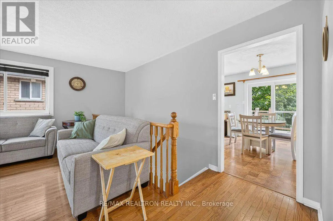
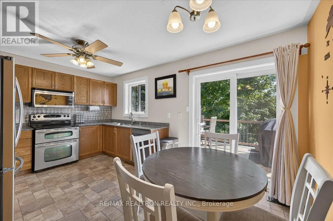
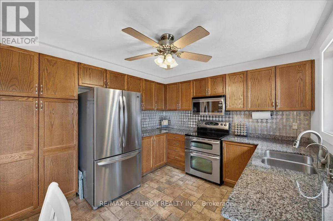
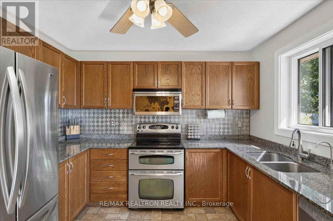
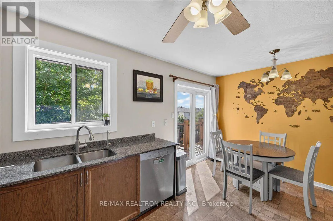
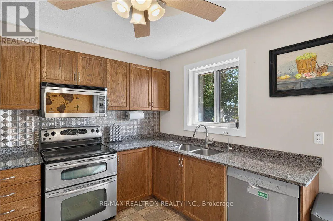
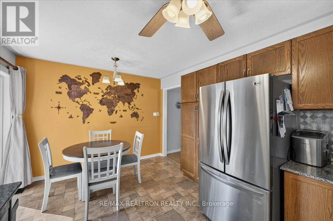
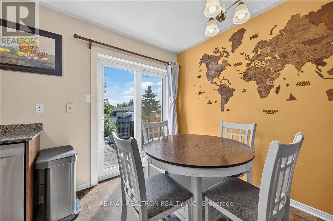
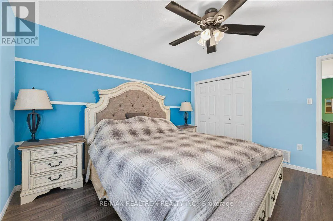
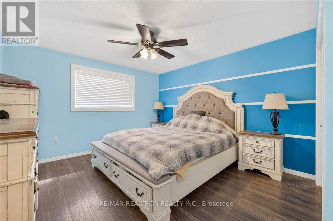
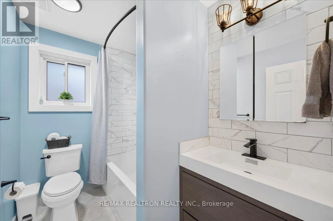
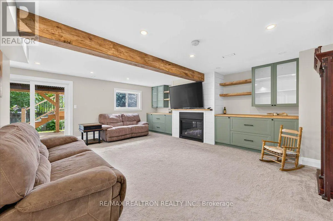
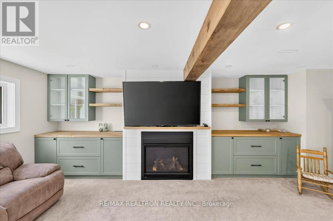
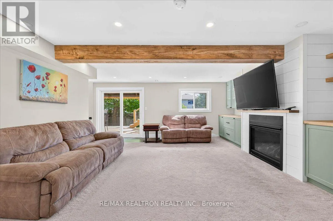
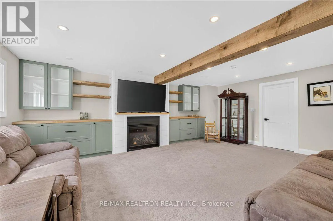
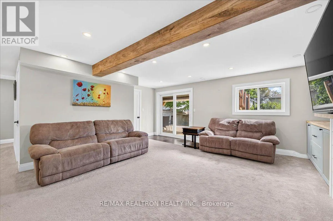
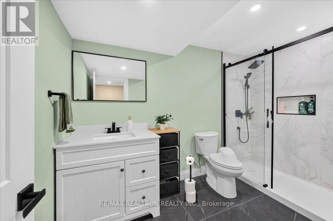
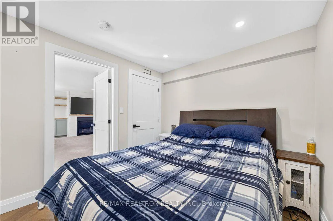
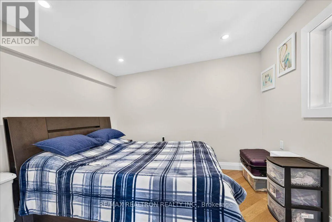
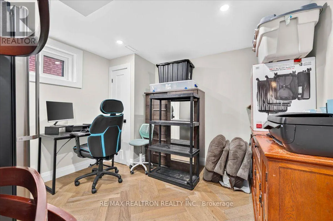
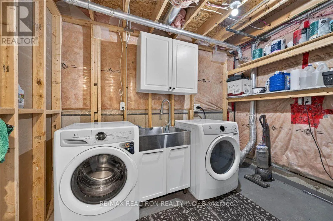
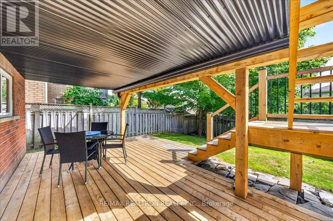
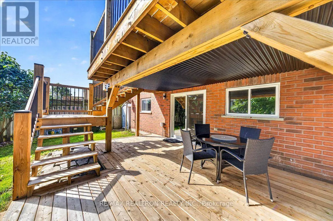
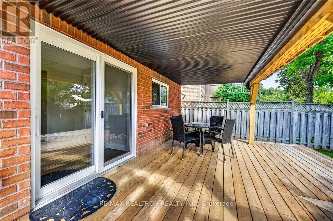
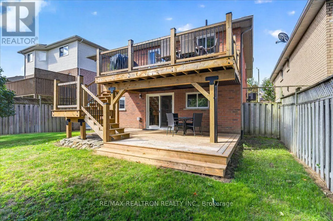
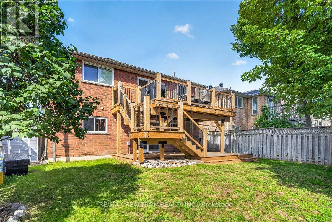
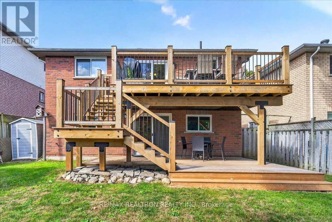
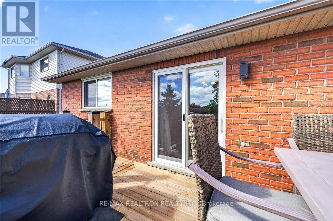
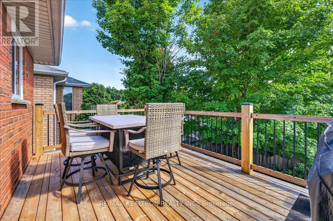
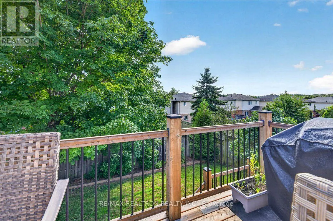
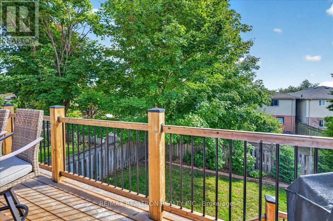
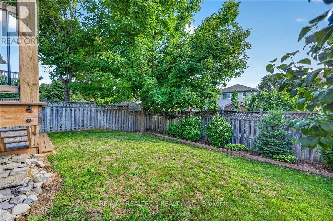
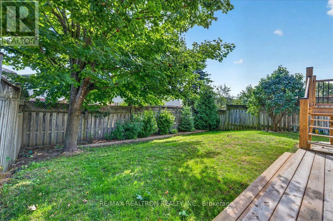
Beautifully landscaped ranch bungalow with a walkout basement, offering spacious living areas and quality finishes throughout. A high stone walkway leads into the large living room, with hardwood flooring continuing through the hallways. The eat-in kitchen features a walkout to a newer deck with iro...n pickets, granite countertops, and an aluminum backsplash. The main level offers generously sized bedrooms, including a spacious primary bedroom with laminate flooring. The home also features newer windows and a Nest thermostat. The ceramic main bathroom includes convenient built-in niches. A hardwood staircase leads to the lower level, featuring a good-sized laundry room and a newer ceramic bathroom with a glass shower and heated floors. The recreation room boasts beautiful built-in storage cabinets and a gas fireplace. Two additional bedrooms offer hardwood flooring, ceramic-tiled entry to walkout and the expansive multi-tiered deck. The lower deck is covered by a durable steel roof, creating a comfortable, dry outdoor space for year-round enjoyment. Additional features include new roof (has 8 year warranty) and soffit, water heater is owned, washer and dryer have a 4 year warranty, there is plenty of storage under the stairs and an attached two-car garage. This well-maintained home offers excellent indoor and outdoor living space, making it ideal for families and entertaining. (id:10452)
Room Types
Bathroom
-
Measurements not available
0 sqft
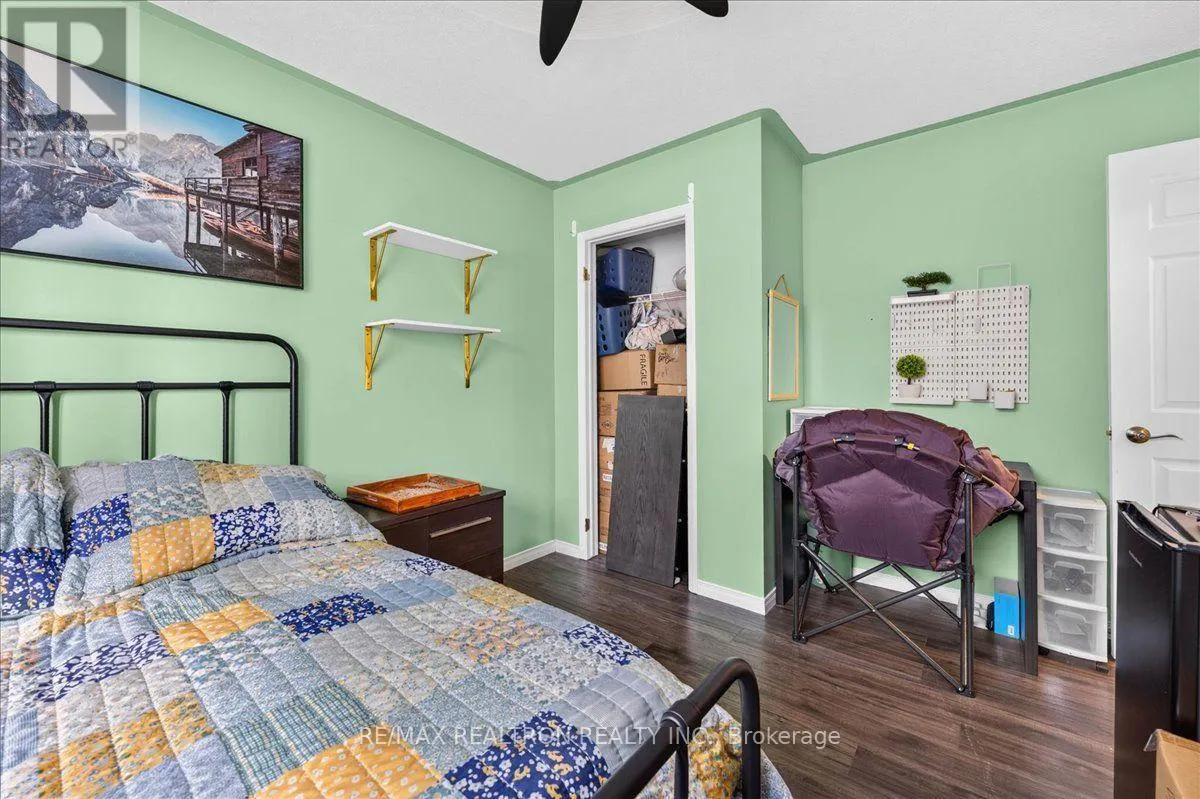
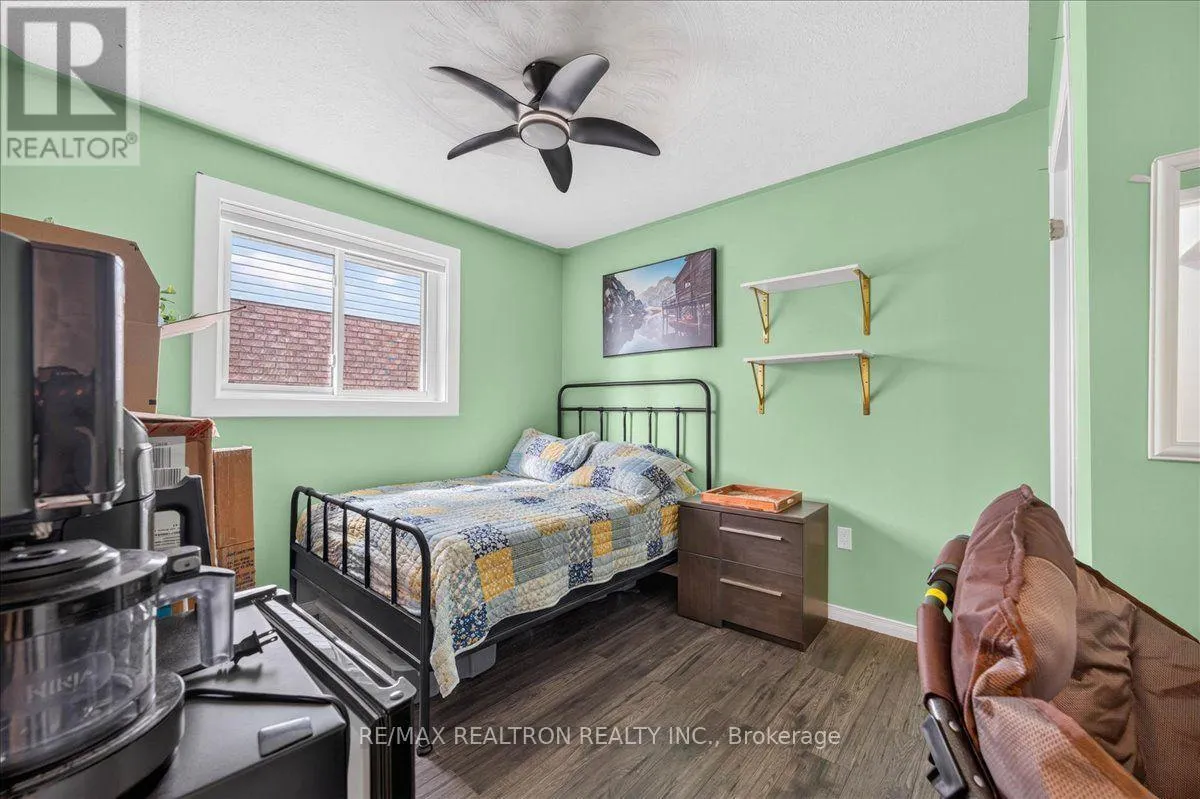
Bedroom
-
Dimensions 3.08 m x 2.81 m
93.16 sqft
Bedroom
-
Dimensions 3.19 m x 3.31 m
113.66 sqft
Similar Properties (No results)
Listing courtesy of: RE/MAX REALTRON REALTY INC.
This REALTOR.ca listing content is owned and licensed by REALTOR® members of The Canadian Real Estate Association.
