49
$1,249,000 Sale
Listed 95 days ago
3 MATTHEW COURT
· 4+1
· 4.0
· 10
· 2500 - 3000
Key Facts
Key facts for 3 MATTHEW COURT
Property Type
House
Parking
Garage: Yes, 10 parking
MLS #
S13545202
Size
2500 - 3000 sqft
Basement
Finished, N/A (Finished), Full
Listed on
-
Lot size
-
Tax
-
Days on Market
-
Year Built
-
Maintenance Fee
-

Description
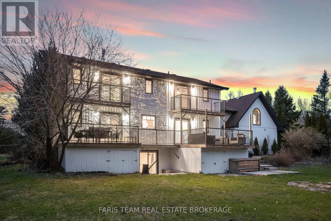
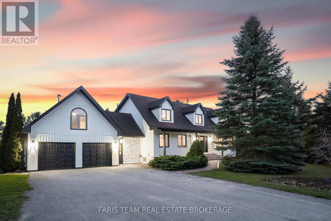
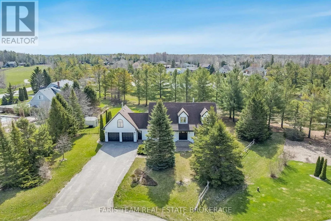
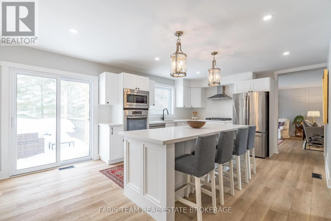
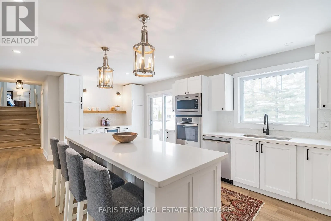
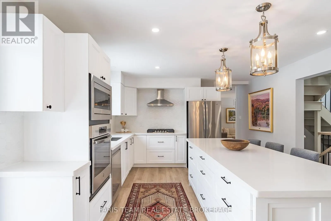
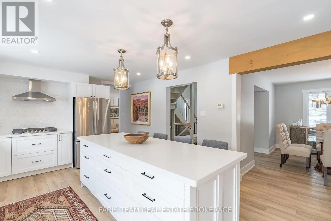
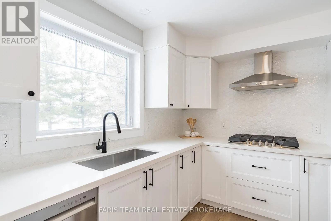
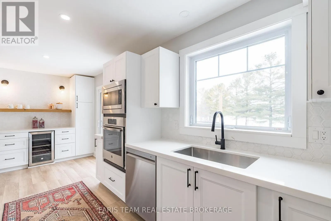
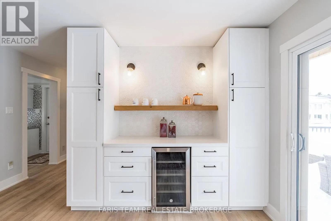
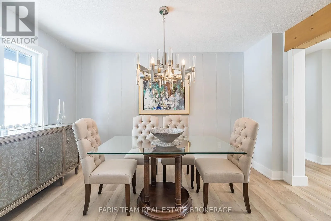
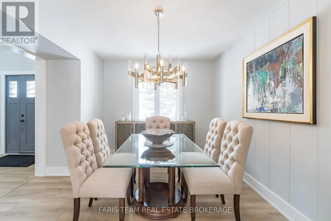
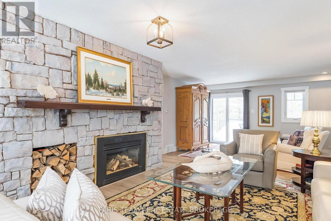
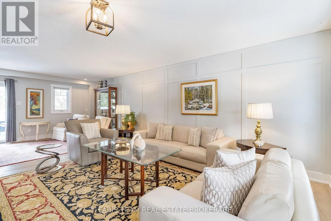
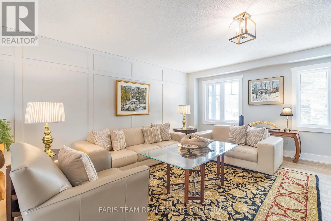
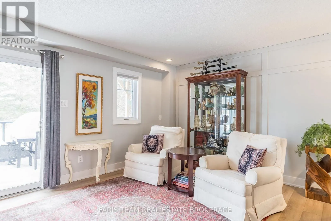
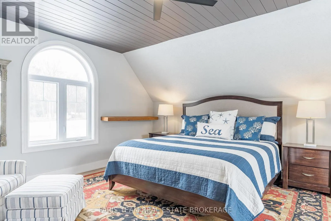
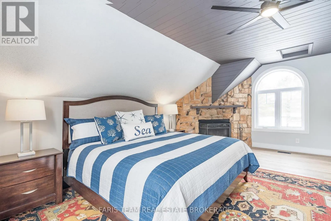
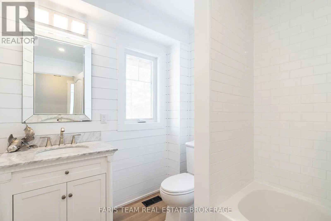
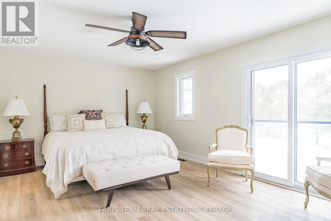
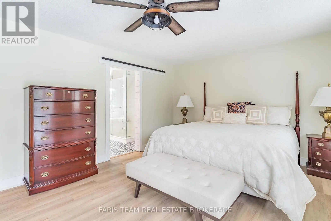
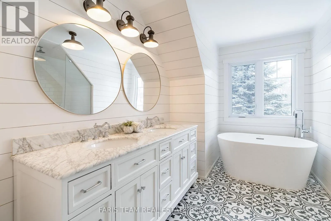
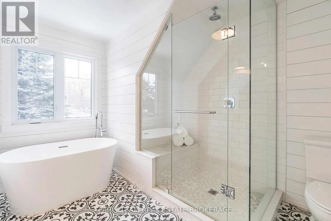
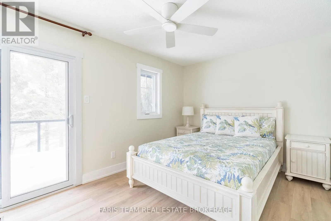
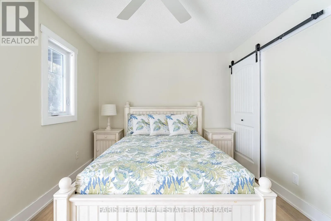
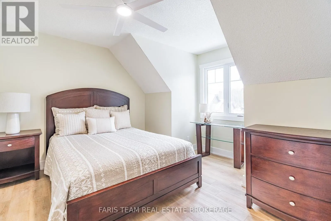
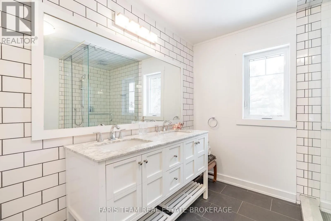
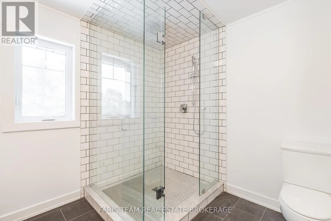
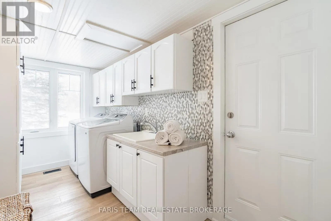
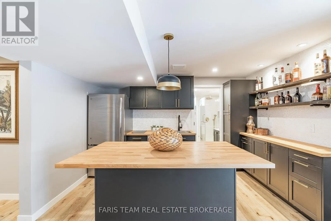
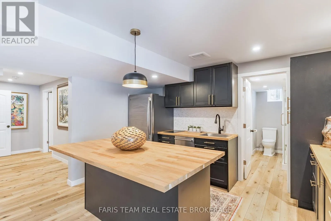
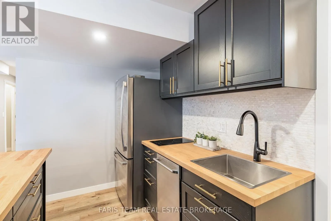
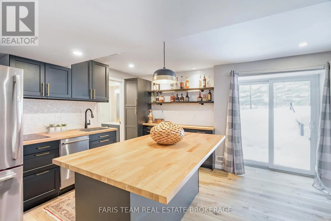
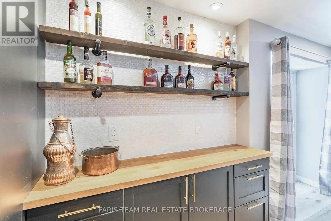
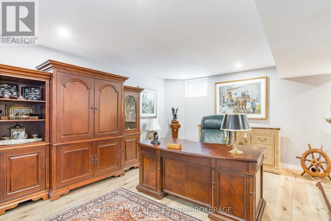
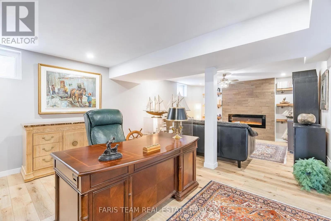
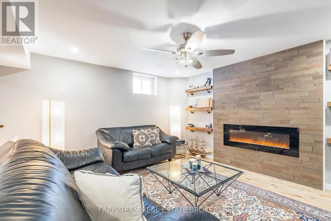
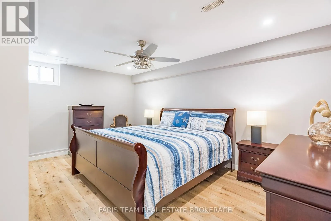
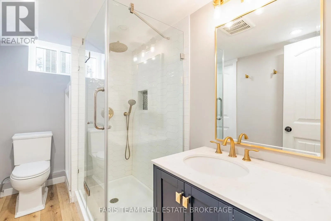
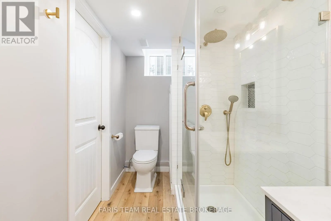
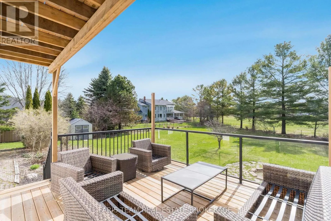
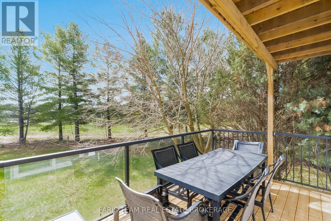
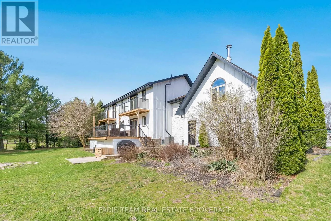
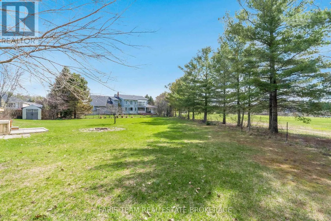
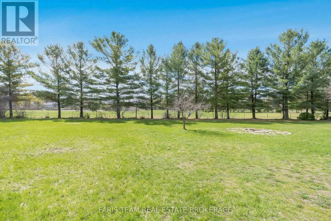
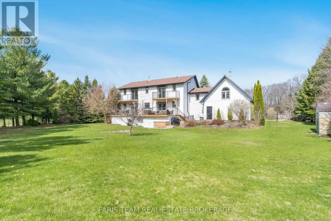
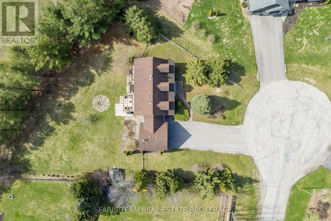
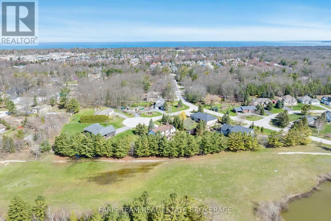
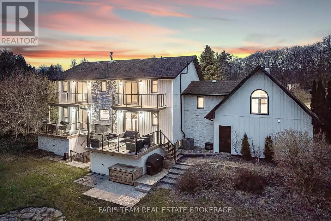
Top 5 Reasons You Will Love This Home: 1) Offering nearly 4,000 square feet of finished living space on over half an acre, this beautifully updated residence is set at the end of a quiet cul-de-sac, offering exceptional privacy and a peaceful setting, while expansive windows and patio doors fill the... interiors with natural light and create a seamless connection to the surrounding outdoor living spaces 2) The welcoming foyer introduces the home with a front entry framed by decorative glass sidelights and modern stair design opening to the kitchen and main living spaces, featuring a beautifully appointed statement kitchen with quartz countertops and open-concept sightlines, equally suited for entertaining and everyday living 3) With five well-appointed bedrooms, this residence offers flexibility for families and evolving lifestyles, complemented by a thoughtfully designed main level with dining room, spacious family room anchored by a gas fireplace, renovated full bathroom, and functional laundry room, while the upper level showcases a luxurious primary suite with stunning ensuite, three additional bedrooms and full bathroom, including a secluded bedroom with wood-burning fireplace ideal as a retreat, studio, office, or playroom 4) The walk-out lower level is anything but secondary, featuring abundant natural light and direct access to the backyard, complete with a kitchen, living area, dining space, currently used as an office, a spacious bedroom, and a full bathroom, offering an ideal layout for extended family guests or elevated entertaining 5) Over $80,000 in recent upgrades enhancing comfort and efficiency, including air conditioning, well pump, and iron removal/water softener system, while outdoor living impresses with a generous deck, firepit, and private grounds, minutes from in-town amenities, shopping, Georgian Bay beaches, ski hills, and convenient access to Barrie, Toronto, and the GTA. 2,753 above grade sq.ft. plus a finished basement. (id:10452)
Room Types
Bedroom
-
Dimensions 4.48 m x 3.9 m
188.07 sqft
Bedroom
-
Dimensions 4.49 m x 3.07 m
148.37 sqft
Bedroom
-
Dimensions 4.81 m x 3.81 m
197.26 sqft
Similar Properties (No results)
Listing courtesy of: FARIS TEAM REAL ESTATE BROKERAGE
This REALTOR.ca listing content is owned and licensed by REALTOR® members of The Canadian Real Estate Association.
