37
$899,989 Sale
Listed 18 hours ago
684 LAKELANDS AVENUE
· 3+1
· 2.5
· 6
· 1500 - 2000
Key Facts
Key facts for 684 LAKELANDS AVENUE
Property Type
House
Parking
Garage: Yes, 6 parking
MLS #
N14197882
Size
1500 - 2000 sqft
Basement
Partially finished, N/A (Partially finished)
Listed on
-
Lot size
-
Tax
-
Days on Market
-
Year Built
-
Maintenance Fee
-

Description
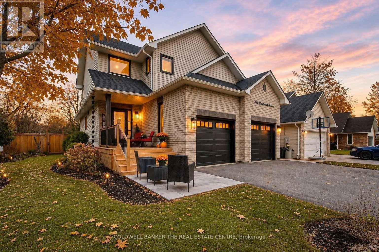
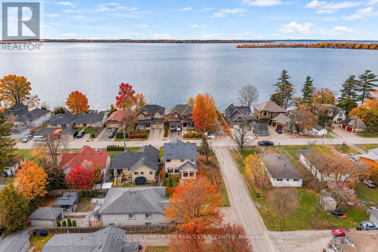
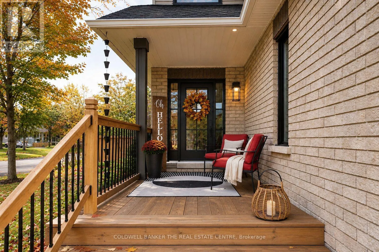
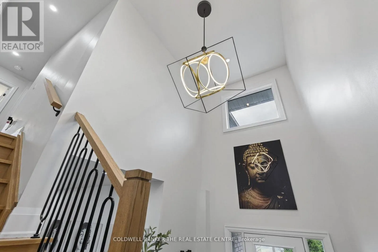
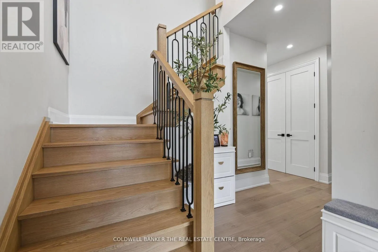
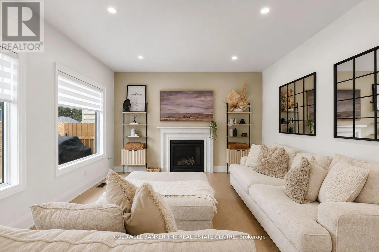
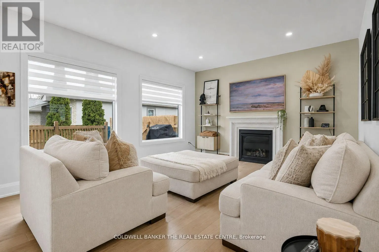
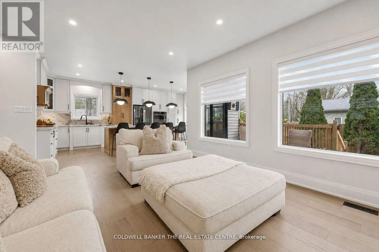
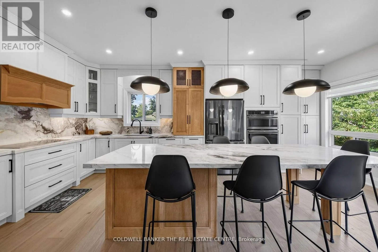
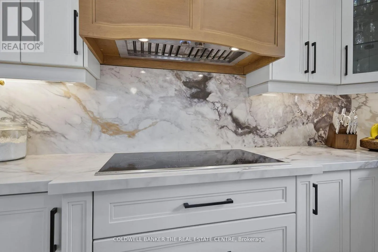
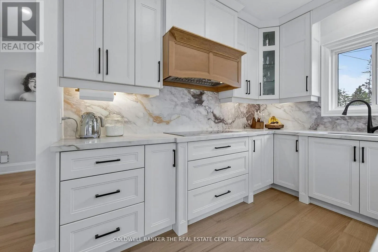
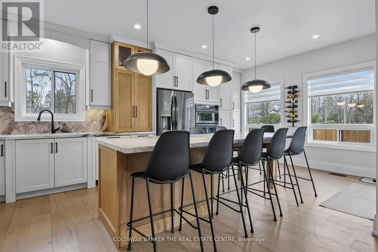
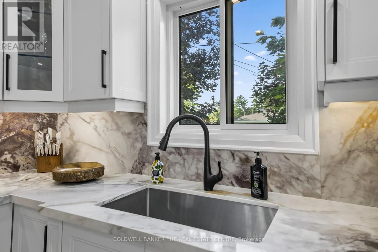
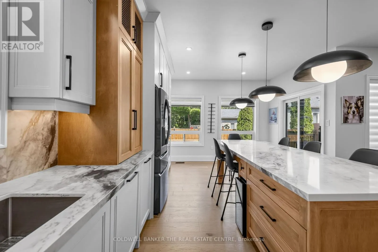
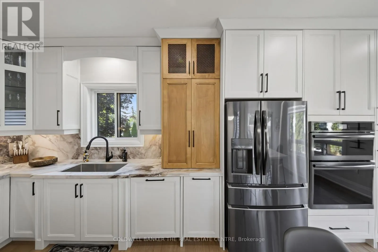
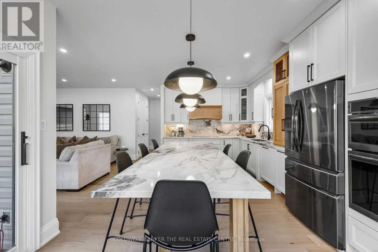
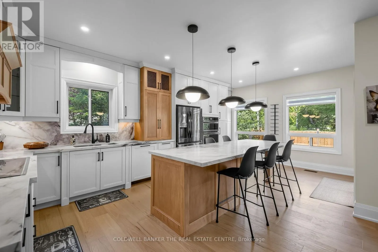
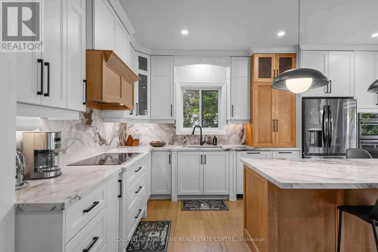
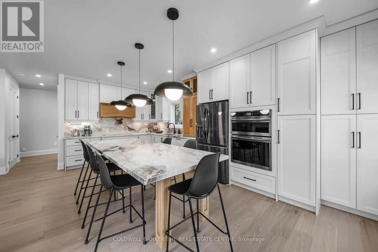
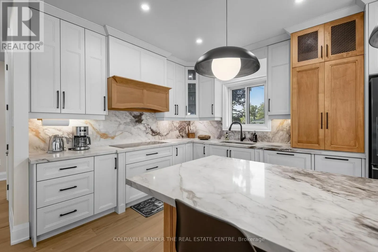
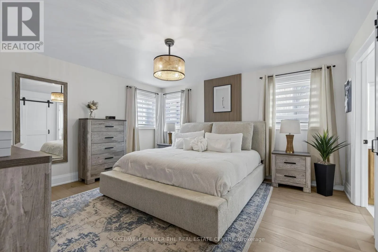
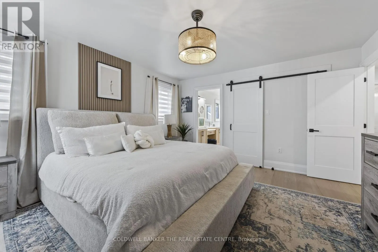
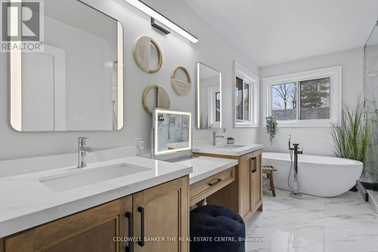
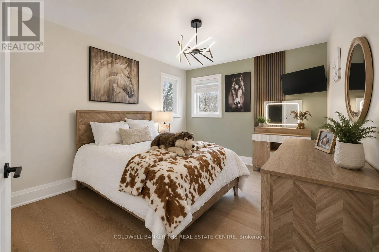
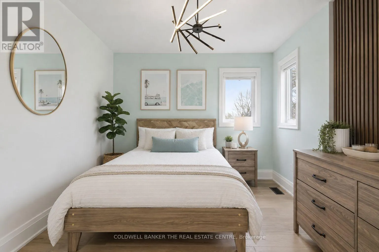
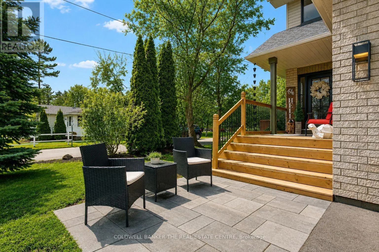
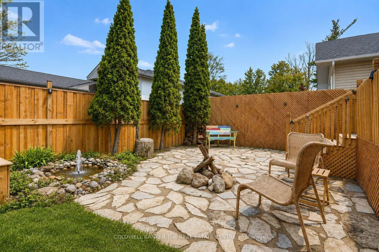
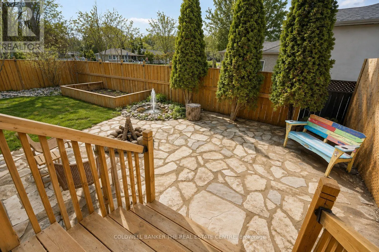
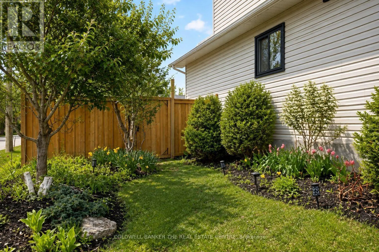
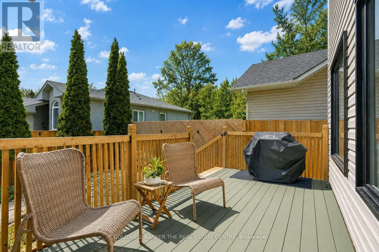
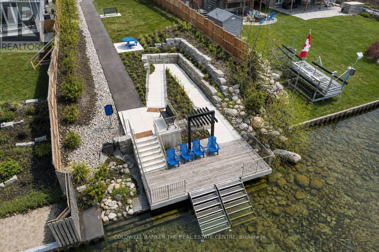
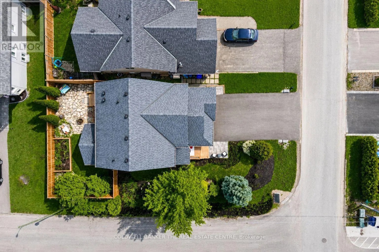
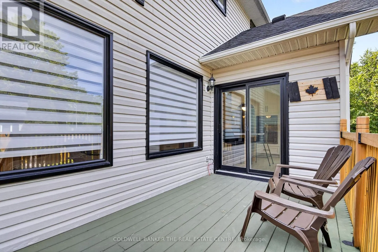
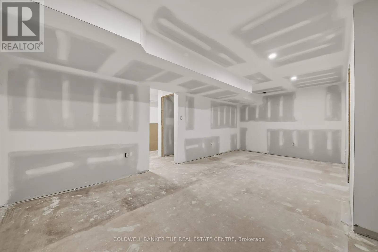
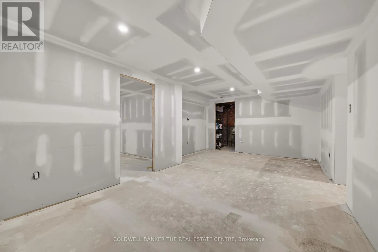
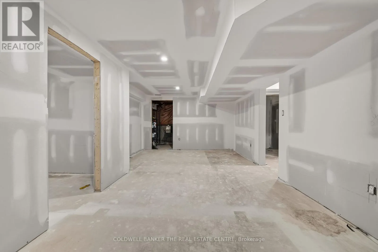
Lakeside living without the waterfront price tag. Directly across the street from Eastern Ave Lakeside Park with a residents' dock, Muskoka chairs & step-in access to Lake Simcoe, this extensively renovated 3+1 bed, 3 bath home delivers true designer finishes in a prime Alcona location. 12' ceilings... and a dramatic 20' foyer & custom staircase with iron spindles set the tone, with 7" wide-plank hardwood, 10' solid wood doors, pot lights & premium lighting throughout. The showpiece custom oak kitchen features ceiling-height cabinetry, quartz counters, full-height custom backsplash, high-end appliances incl. induction cooktop & wall oven, and an oversized 12-person island made for entertaining. The living room is anchored by a gas fireplace with precast mantle. Upstairs, the primary retreat offers a large ensuite & custom walk-in closets; bathrooms feature custom cabinetry, quartz surfaces & glass showers. Room to grow: approx. 1,770 sq ft above grade plus a 1,200 sq ft lower level that's drywalled & nearly complete, with a bedroom, office area, rec space & 4-pc bath rough-in, ready for your finishing touches. Updates go well beyond cosmetic: new furnace & A/C (2025), roof (2020), all-new windows & doors(2025), insulated garage doors, fence, decks asphalt driveway(2026), interlock patio & flagstone outdoor space. New Double garage doors(2025) plus driveway parking for 4. Vacant & ready for a quick closing. Walk across the street to start your mornings on the water, or take the 5-minute walk to Innisfil Beach Park, Alcona's main beach. (id:10452)
Room Types
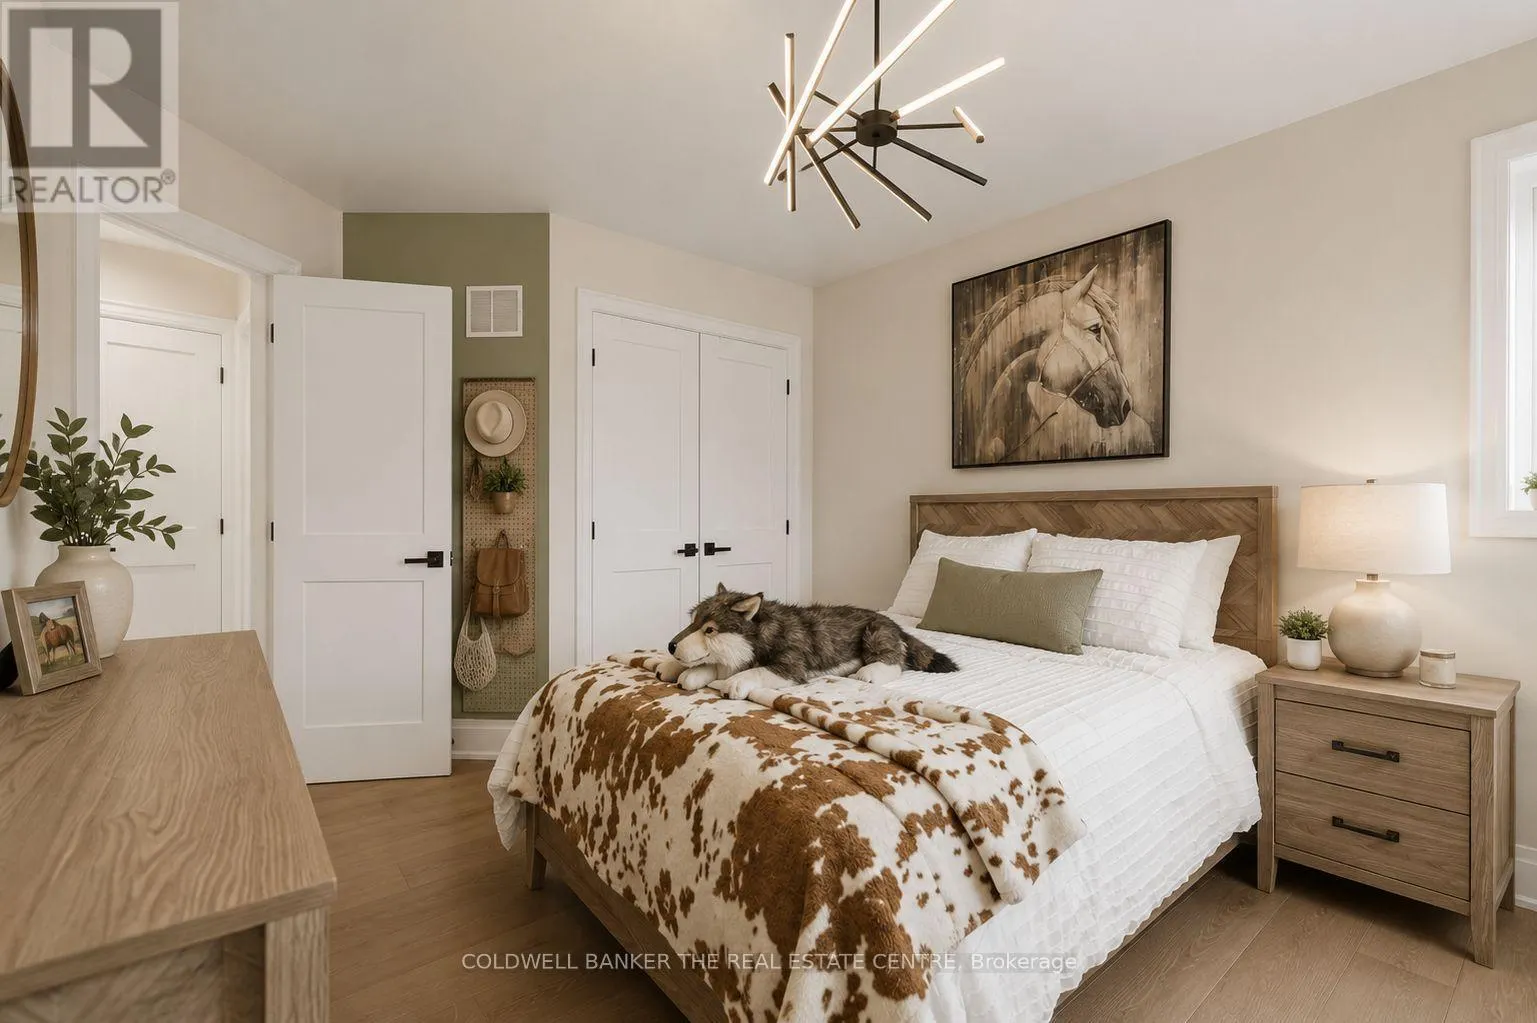
Bedroom 2
-
Dimensions 4.56 m x 3.25 m
159.52 sqft
Bedroom 3
-
Dimensions 4.56 m x 3.07 m
150.69 sqft
Eating area
-
Dimensions 3.91 m x 2.43 m
102.27 sqft
Similar Properties (No results)
Listing courtesy of: COLDWELL BANKER THE REAL ESTATE CENTRE
This REALTOR.ca listing content is owned and licensed by REALTOR® members of The Canadian Real Estate Association.