37
$998,500 Sale
Listed 18 days ago
684 LAKELANDS AVENUE
· 3+1
· 2.5
· 6
· 1500 - 2000
Key Facts
Key facts for 684 LAKELANDS AVENUE
Property Type
House
Parking
Garage: Yes, 6 parking
MLS #
N13822150
Size
1500 - 2000 sqft
Basement
Partially finished, N/A (Partially finished)
Listed on
-
Lot size
-
Tax
-
Days on Market
-
Year Built
-
Maintenance Fee
-

Description
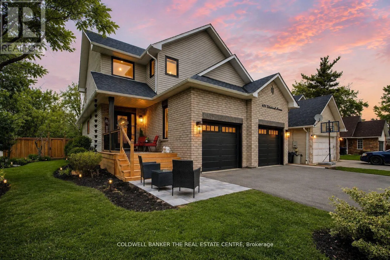
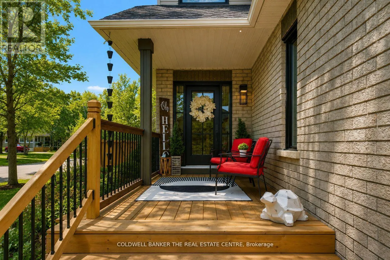
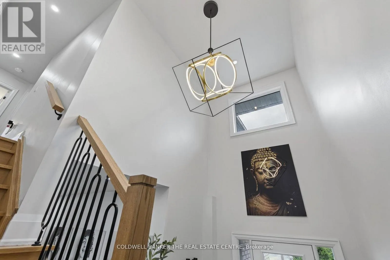
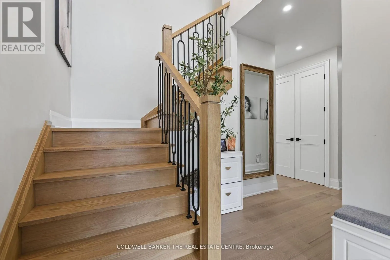
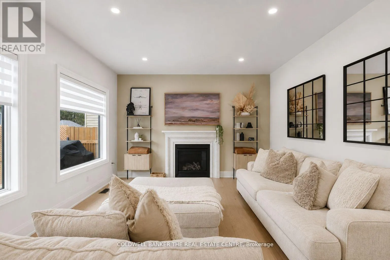
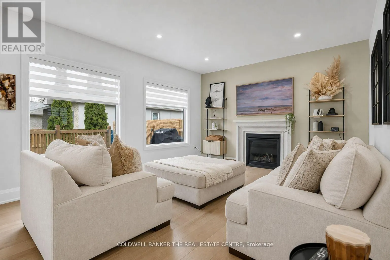
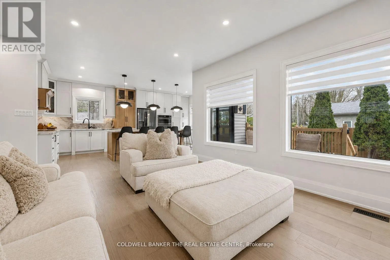
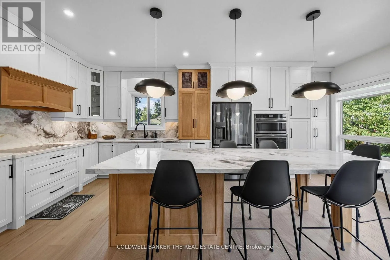
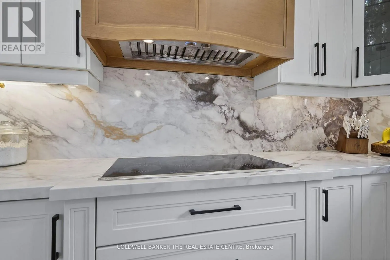
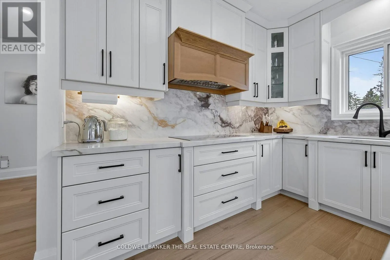
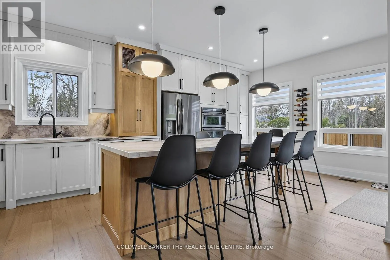
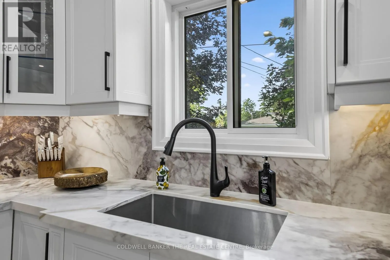
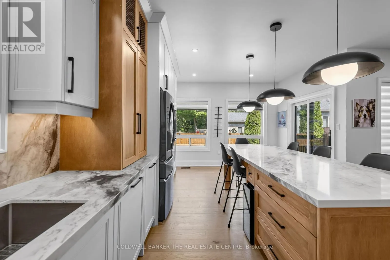
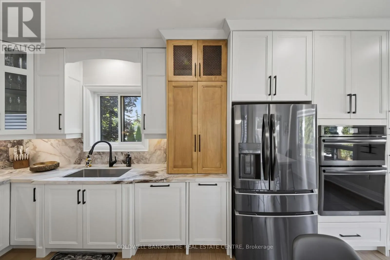
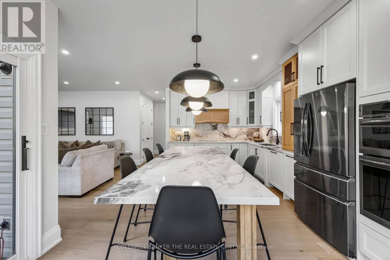
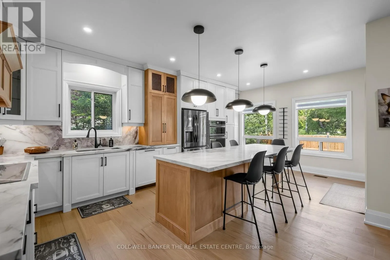
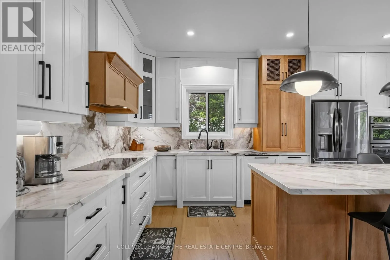
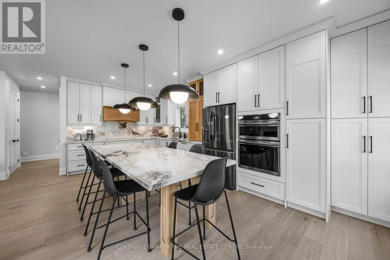
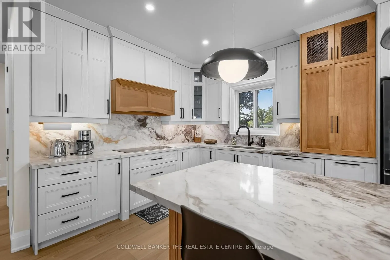
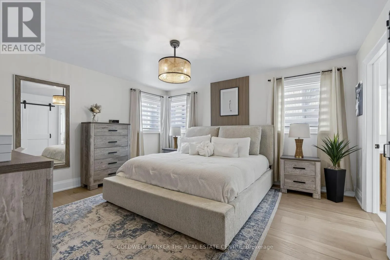
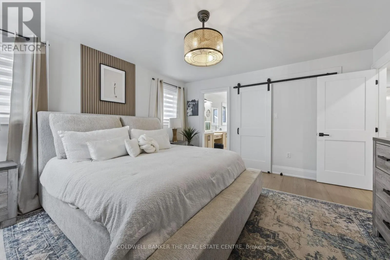
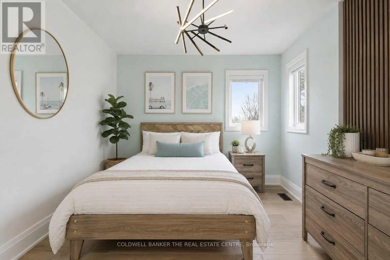
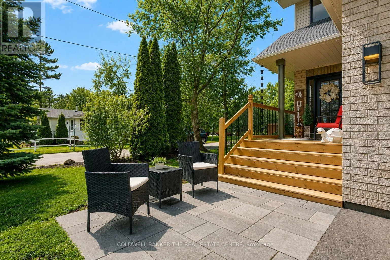
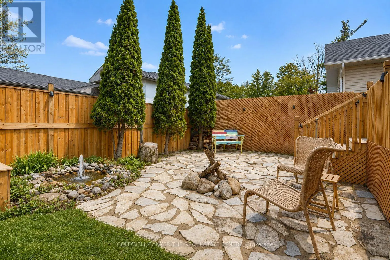
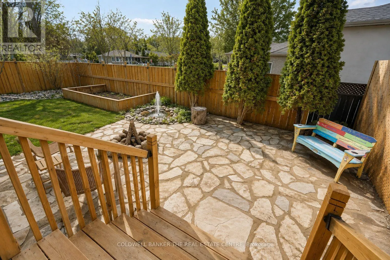
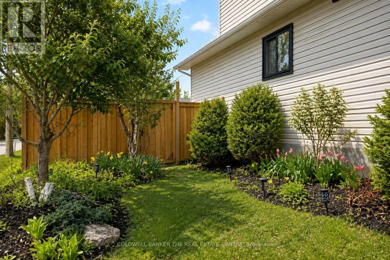
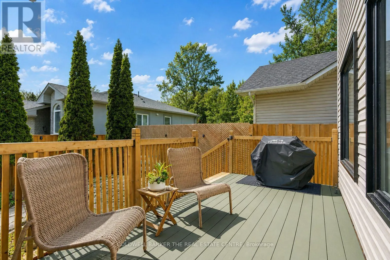
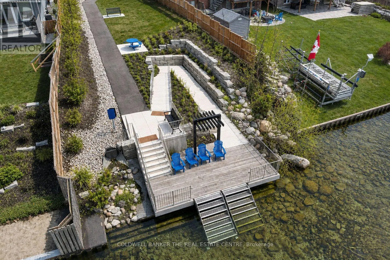
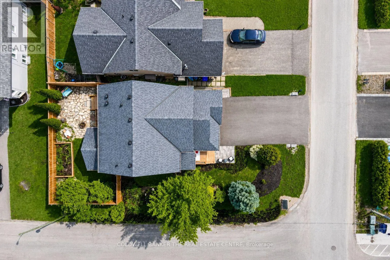
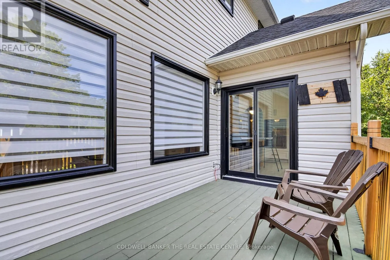
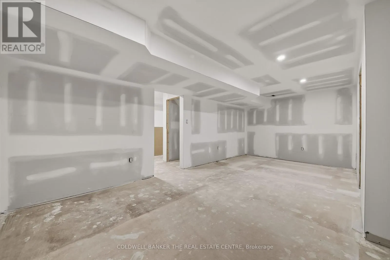
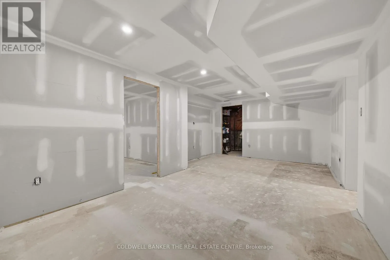
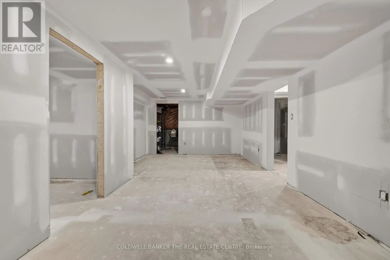
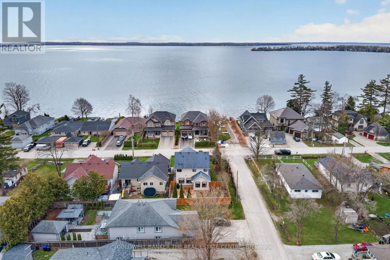
*Directly across from a waterfront park with dock, seating & step-in access to Lake Simcoe - enjoy true lakeside living without the waterfront price tag. This extensively renovated home offers approx. 1,800 sq. ft. above grade, with high-end finishes throughout: 7" wide-plank hardwood, 10' solid woo...d doors, pot lights, premium lighting, a dramatic 20' foyer & custom staircase with iron spindles. The showpiece custom oak kitchen features ceiling-height cabinetry, quartz countertops, full-height custom backsplash, high-end appliances including an induction cooktop & an oversized 12-person island designed for entertaining. The living space is anchored by a new gas fireplace with custom mantle. Upstairs offers spacious bedrooms, including a primary suite with a large ensuite & custom walk-in closets; bathrooms feature custom cabinetry, quartz surfaces & glass showers. Major updates extend well beyond cosmetics with a new furnace, A/C, all-new windows & doors, new fence, decks, asphalt driveway & interlocking. PLUS a basement now approx. 90% finished - drywalled, taped & mudded, with 1 bedroom, an open office area, living/recreation space & a full 4-pc bathroom rough-in ready for finishing touches. Double garage, new driveway, interlock patio & flagstone outdoor space. The property has also demonstrated strong vacation rental performance, offering flexibility for personal use or income potential, and may be purchased furnished or unfurnished (furnishings available by separate negotiation). Walk across the street & step into Lake Simcoe - an exceptional combination of design, location & lifestyle. (id:10452)
Room Types
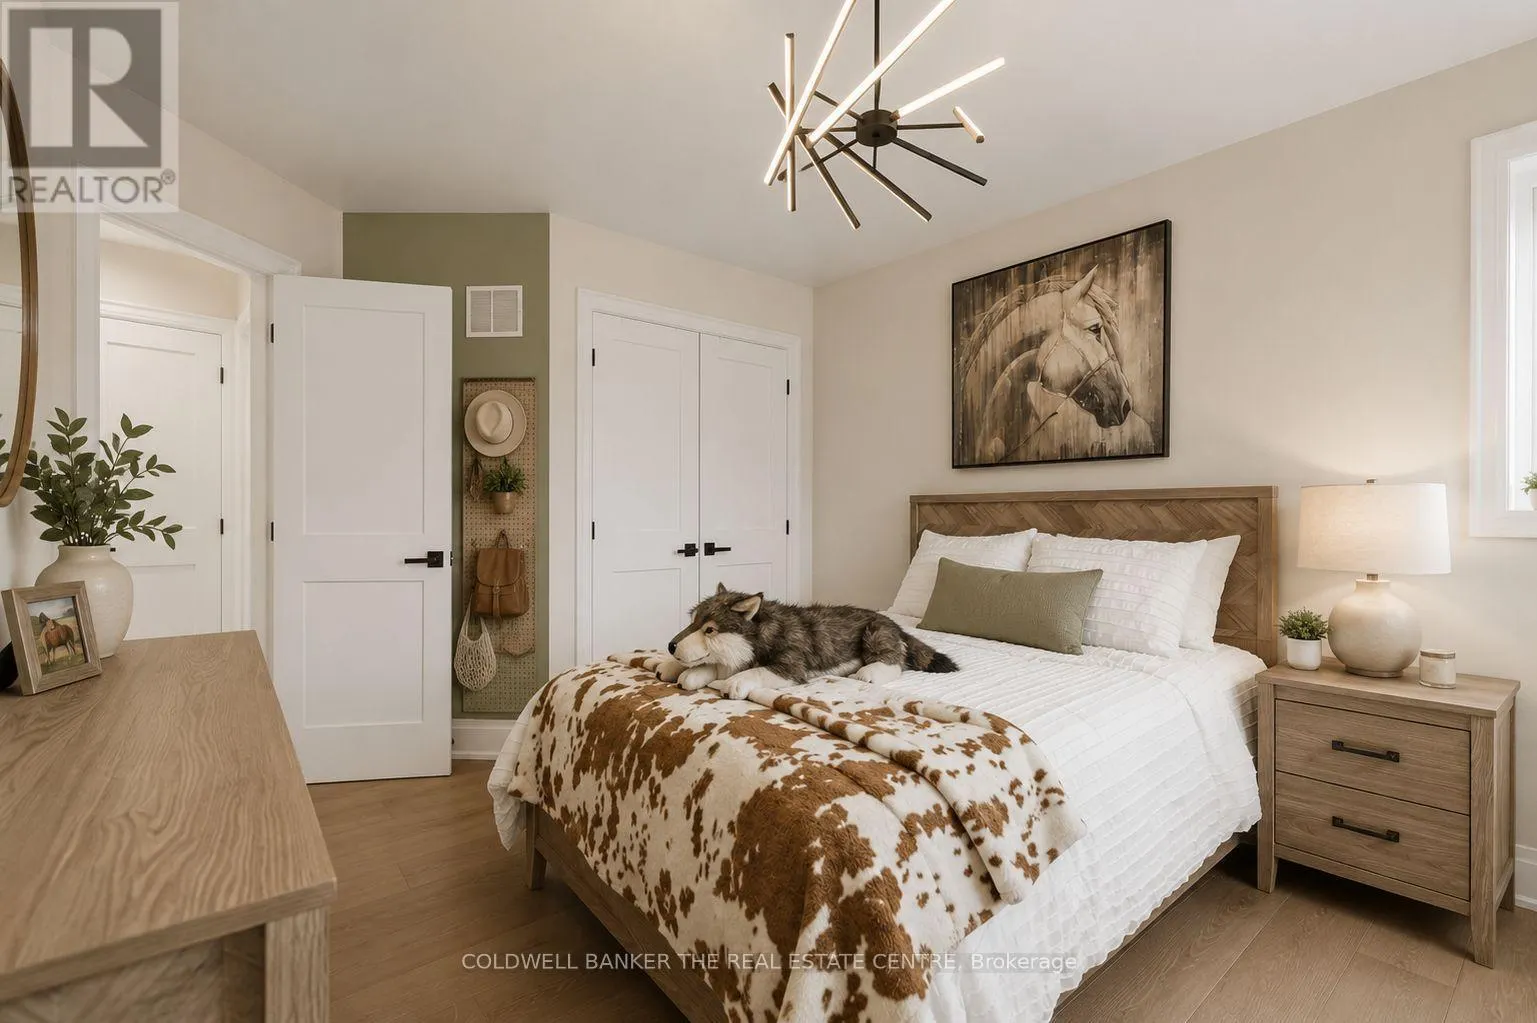
Bedroom 2
-
Dimensions 4.56 m x 3.25 m
159.52 sqft
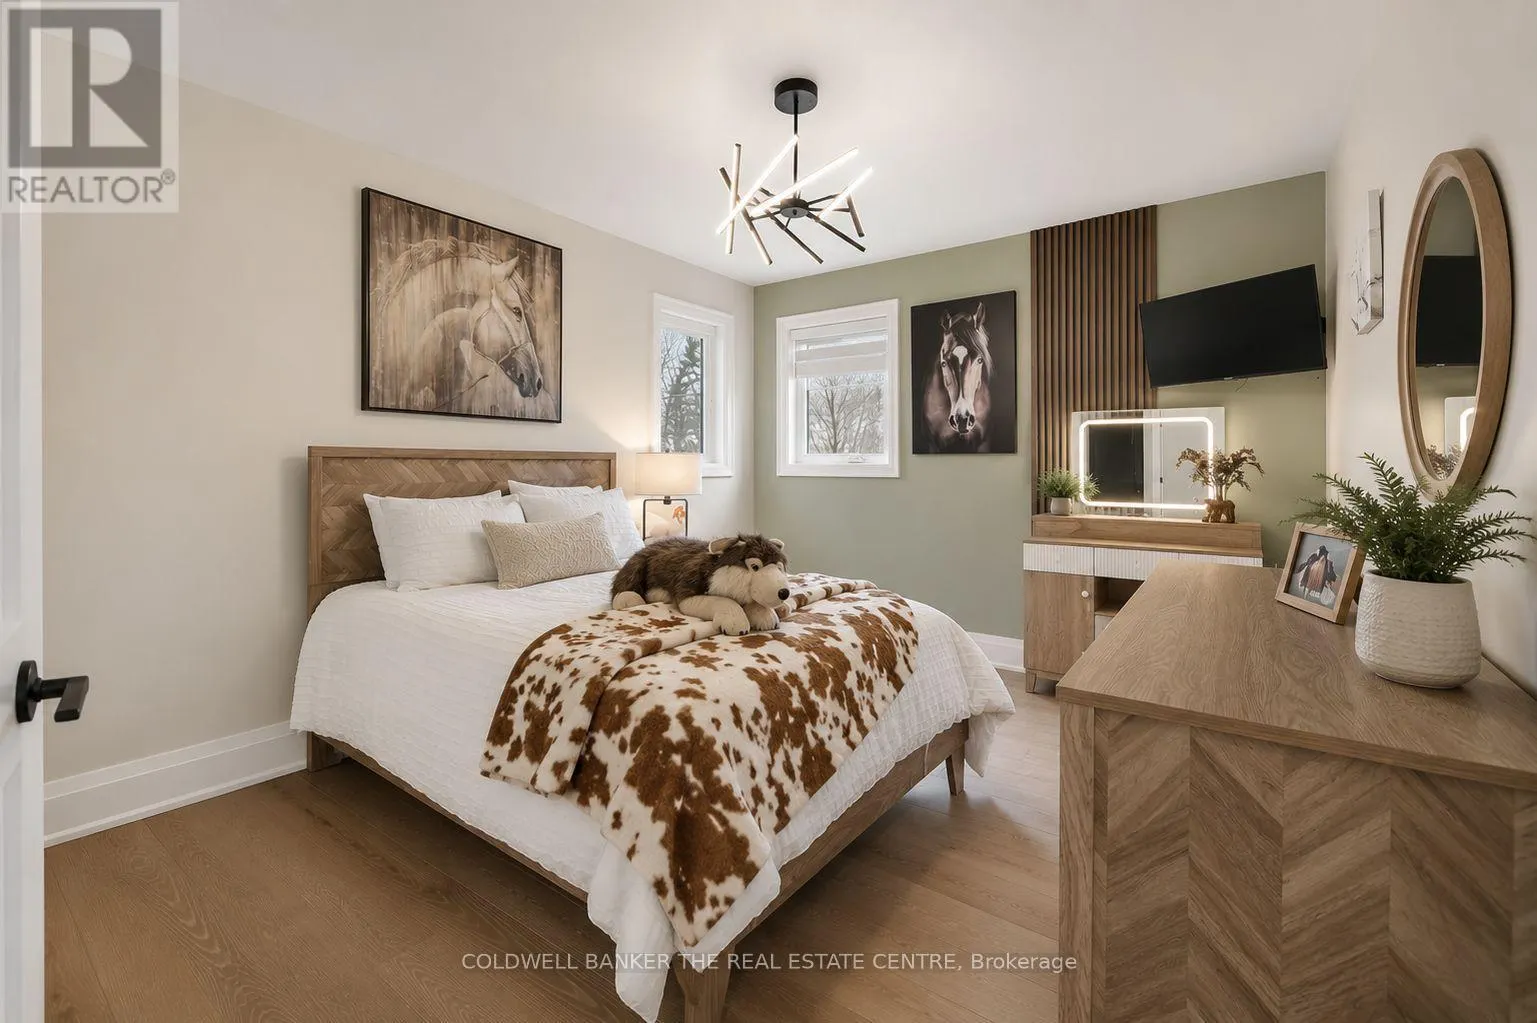
Bedroom 3
-
Dimensions 4.56 m x 3.07 m
150.69 sqft
Eating area
-
Dimensions 3.91 m x 2.43 m
102.27 sqft
Similar Properties (No results)
Listing courtesy of: COLDWELL BANKER THE REAL ESTATE CENTRE
This REALTOR.ca listing content is owned and licensed by REALTOR® members of The Canadian Real Estate Association.
