37
$619,900 Sale
Listed 20 days ago
21 ASHBURTON CRESCENT
· 3
· 2.0
· 3
· 700 - 1100
Key Facts
Key facts for 21 ASHBURTON CRESCENT
Property Type
House
Parking
Garage: Yes, 3 parking
MLS #
N13813938
Size
700 - 1100 sqft
Basement
Finished, Partial (Finished)
Listed on
-
Lot size
-
Tax
-
Days on Market
-
Year Built
-
Maintenance Fee
-

Description
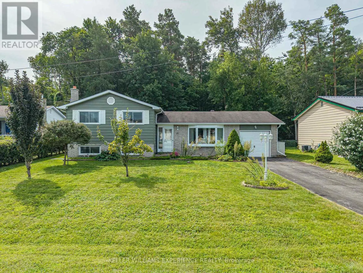
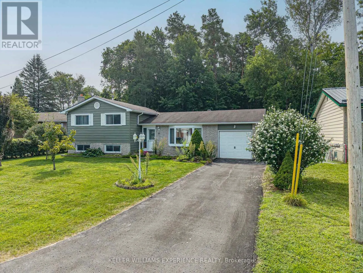
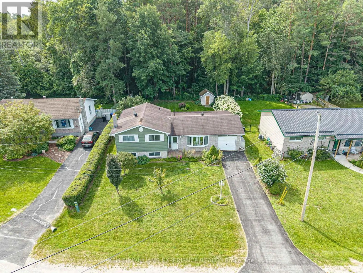
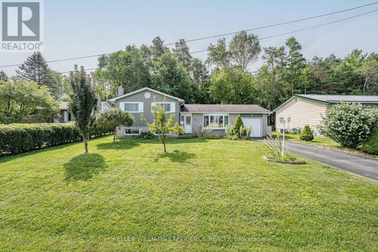
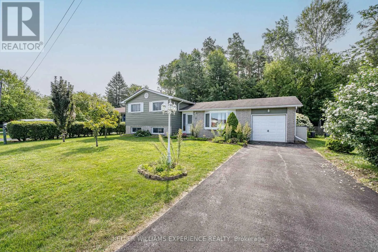
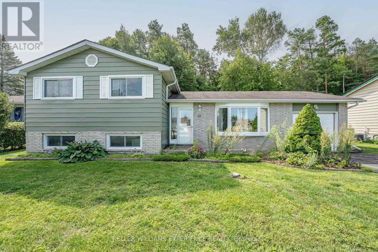
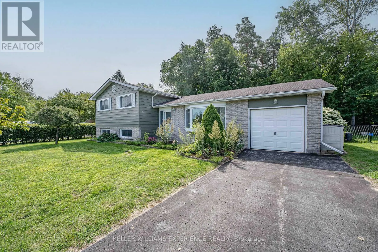
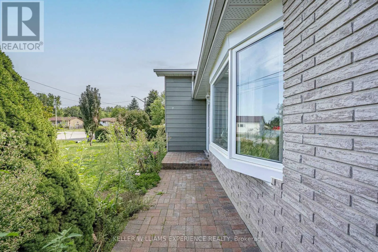
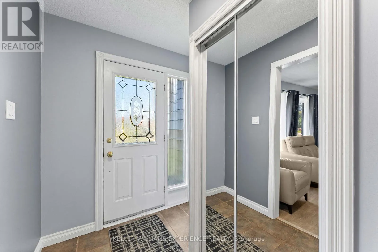
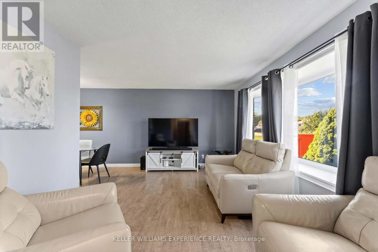
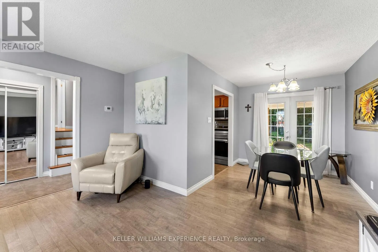
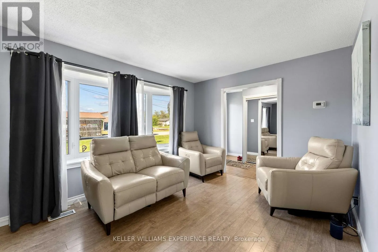
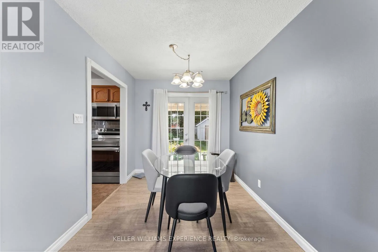
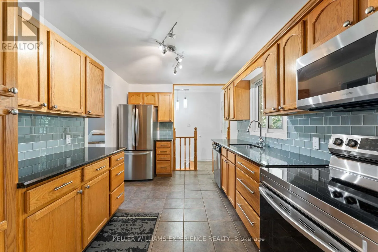
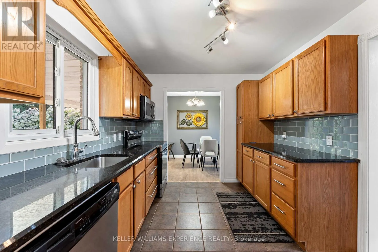
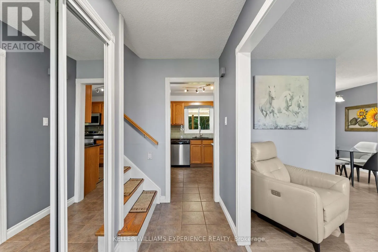
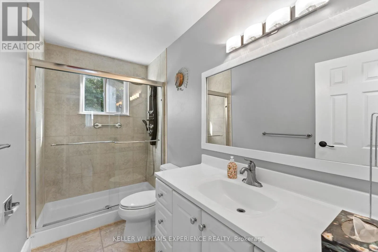
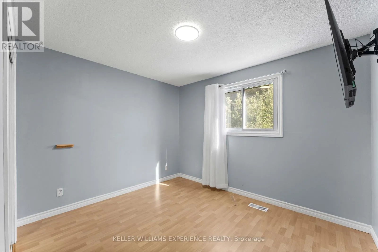
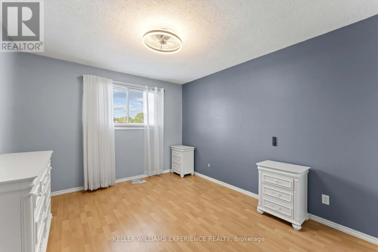
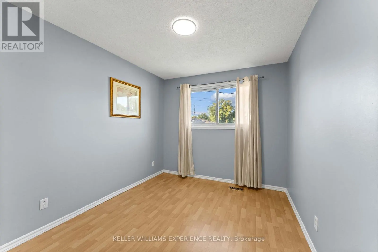
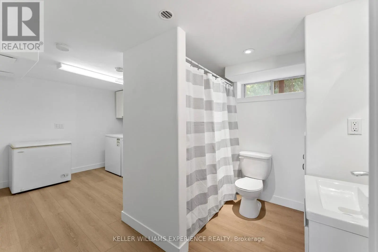
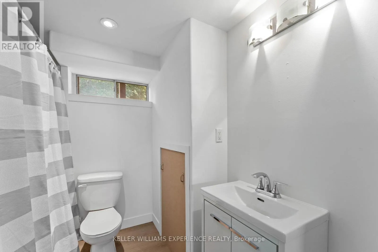
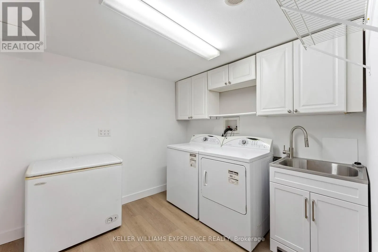
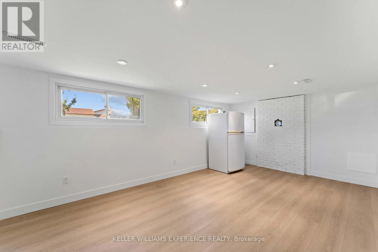
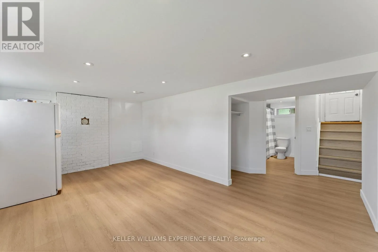
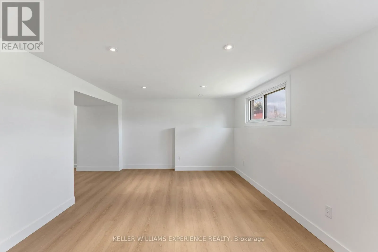
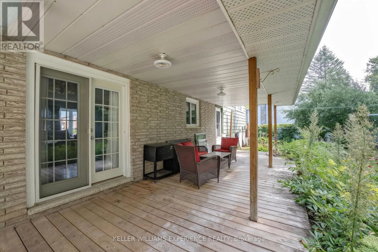
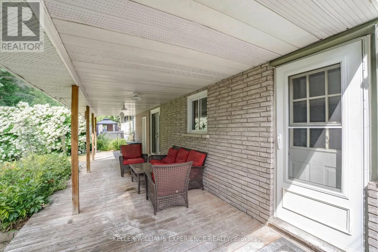
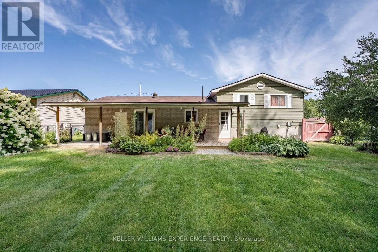
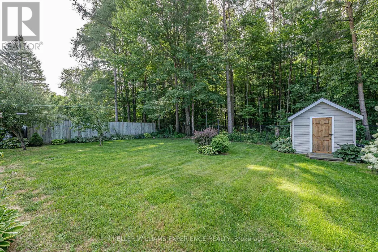
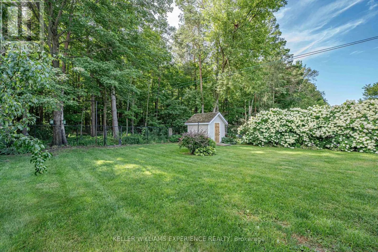
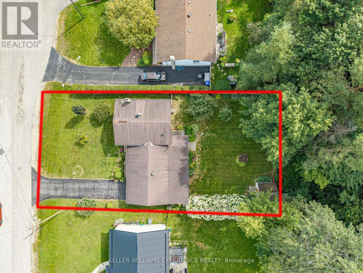
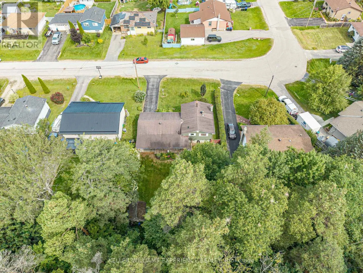
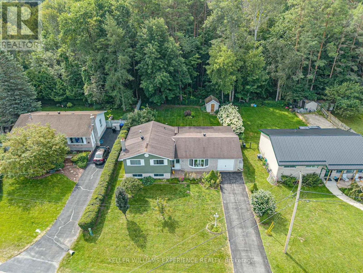
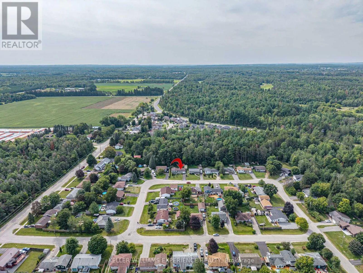
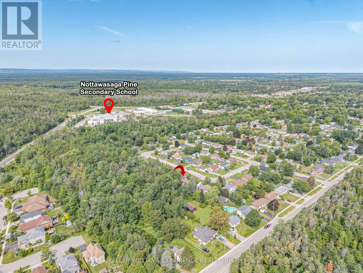
SIDE-SPLIT BACKING WOODS. Updated 3-bedroom side-split backing directly onto mature trees on a quiet street. Featuring 2 full bathrooms, this home highlights key value drivers including a high-end kitchen with granite countertops, ample cabinetry storage, a bright living room, and a separate dining ...room with garden doors. The extra-long driveway with no sidewalk provides generous parking leading to an outdoor layout with easy-care landscaping, a fully fenced yard, and a large covered back porch overlooking local wildlife. Dedicated flex space in the finished basement family room offers room for a home office, recreation zone, or media center just minutes from local amenities, transit options, and commuter routes. Complete with a dedicated lower-level laundry room and extensive storage capacity, this move-in-ready property delivers prime functionality and quiet living. (id:10452)
Room Types
Bedroom
-
Dimensions 2.69 m x 3.84 m
111.19 sqft
Bedroom
-
Dimensions 3.24 m x 2.8 m
97.65 sqft
Dining room
-
Dimensions 2.35 m x 2.91 m
73.61 sqft
Similar Properties (No results)
Listing courtesy of: KELLER WILLIAMS EXPERIENCE REALTY
This REALTOR.ca listing content is owned and licensed by REALTOR® members of The Canadian Real Estate Association.
